← All projects Lived in · Kitchen Renovation · Squamish, BC

Squamish Kitchen Renovation

A West Coast Scandinavian kitchen with an island kept clear for the family, not the cooking.
ProjectKitchen Renovation
LocationSquamish, BC
ServiceFull-Service Design
StatusLived in
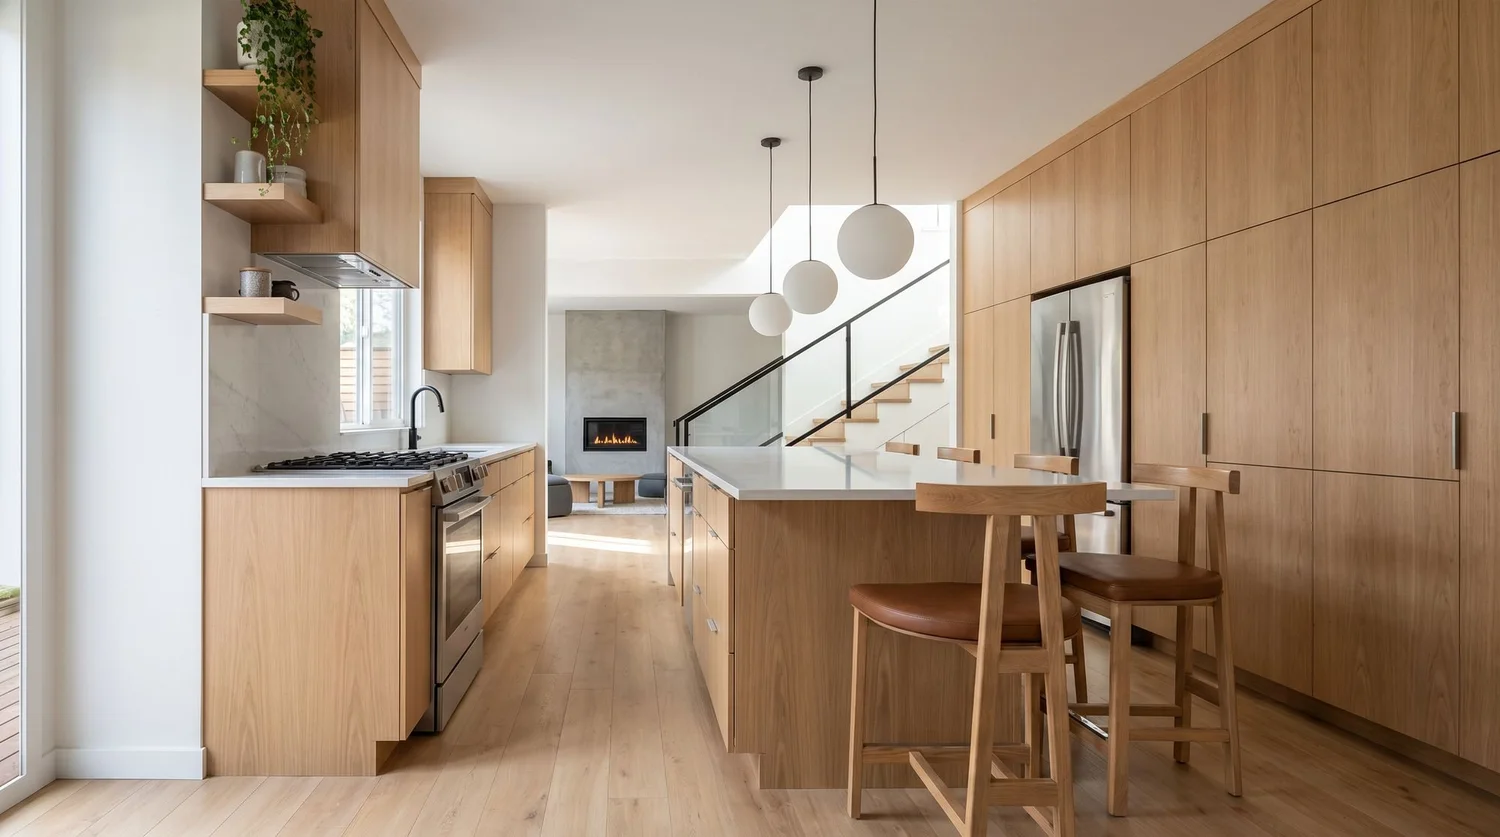
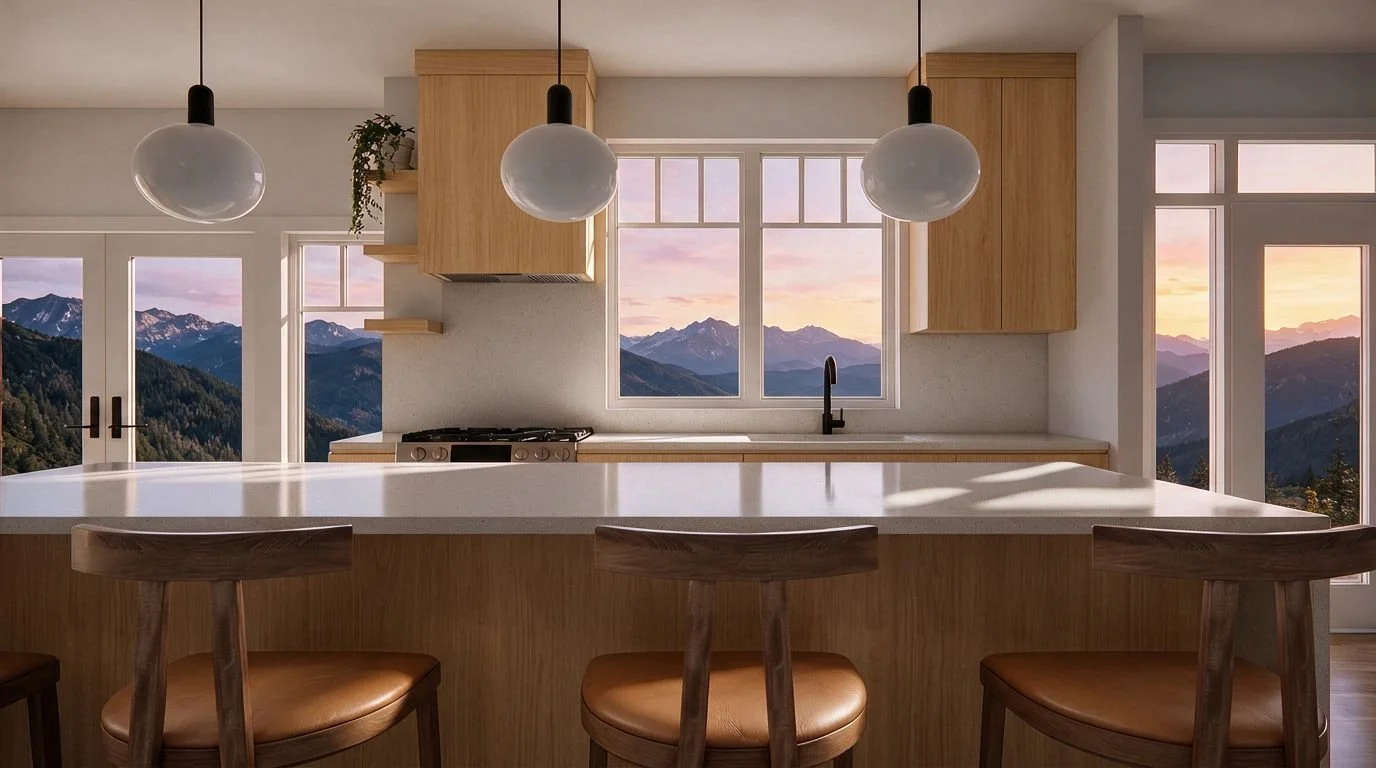
Concept rendering of a Squamish kitchen with a white oak island, globe pendants and a mountain view

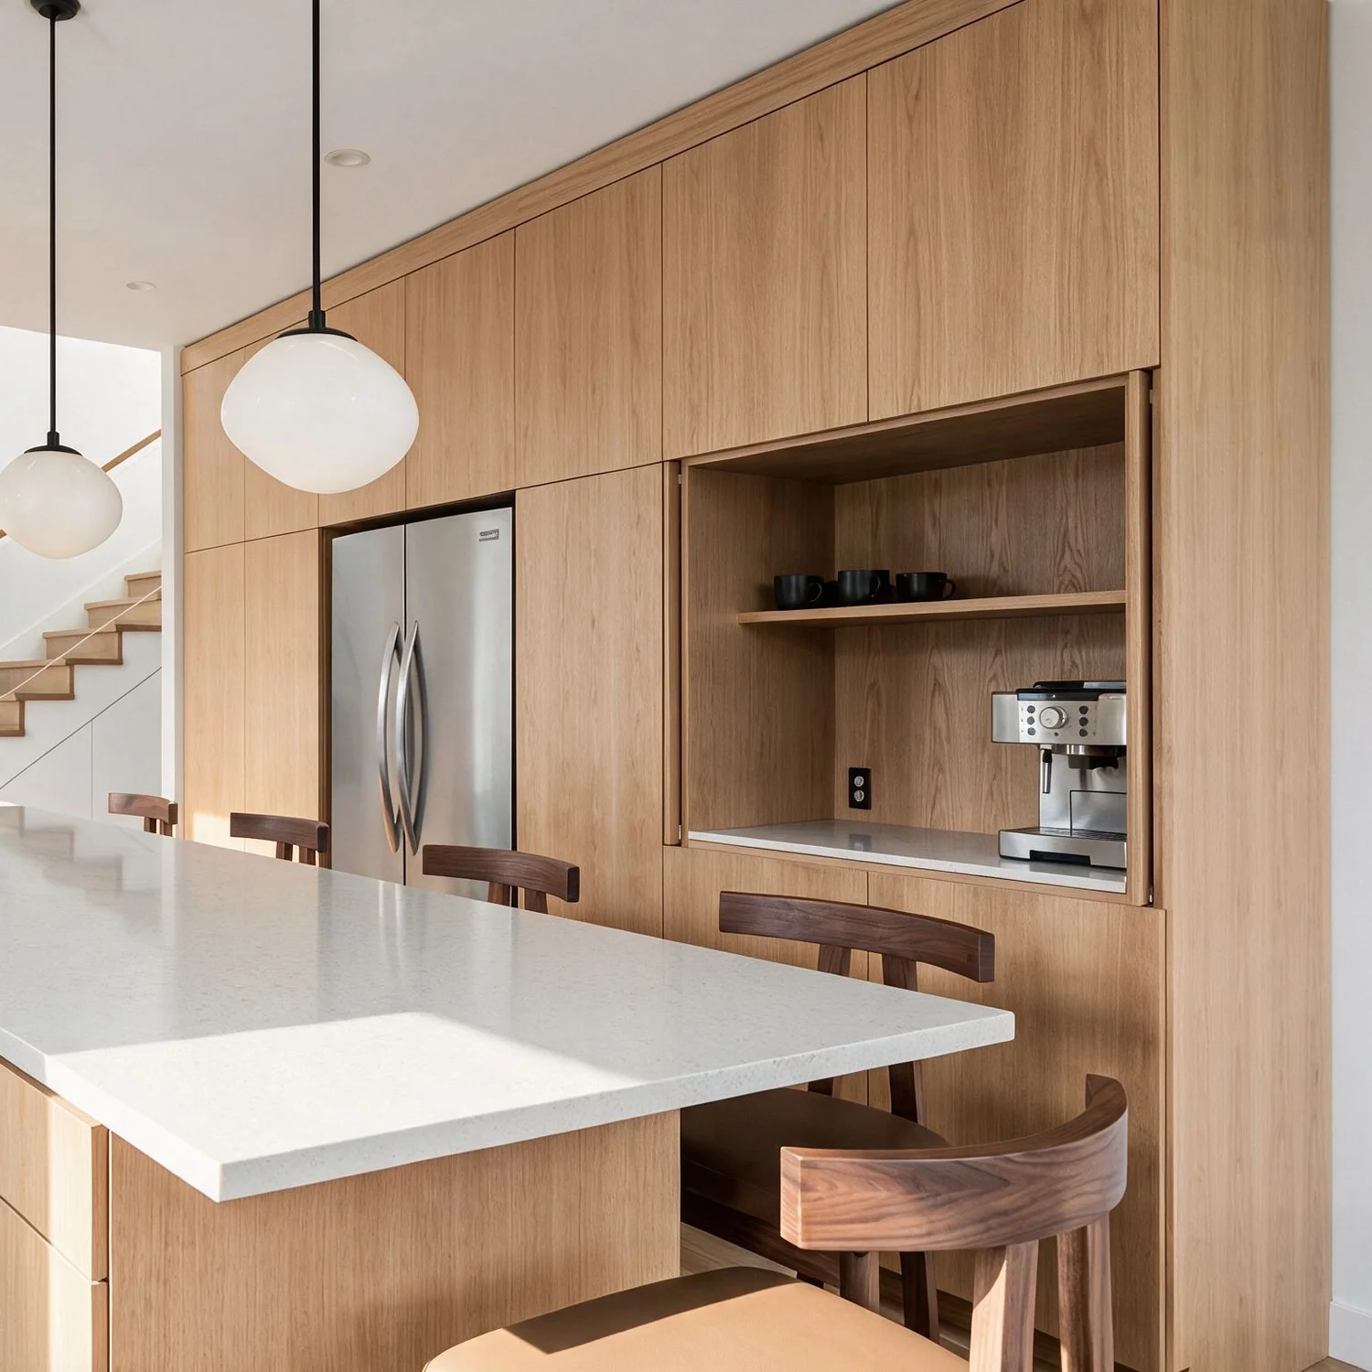
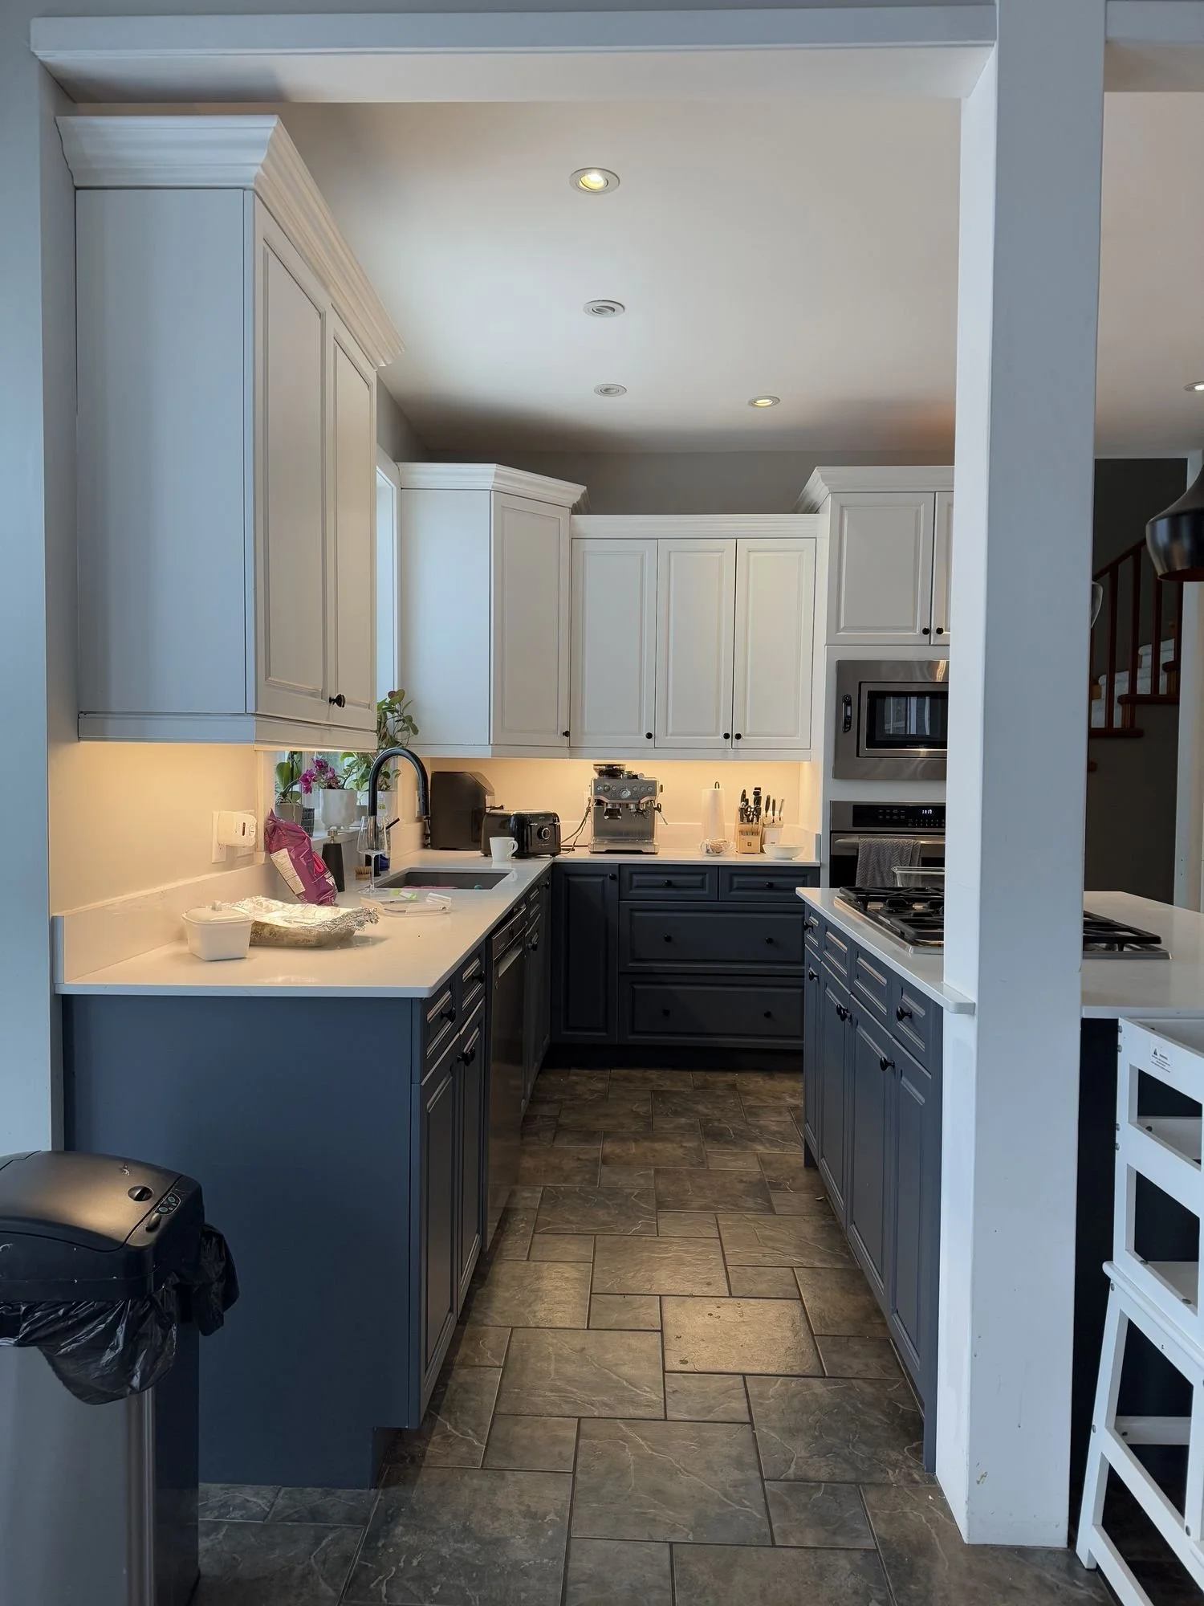
Concept rendering · A HART HOUS design.

The brief

Where it started

From the day she bought the house, my client knew the kitchen didn’t suit her family’s routines or her taste. She wanted an open, easy layout for a busy household that entertains often.

The scope reached past the kitchen. We raised the sunken living room beside the entry, so the main floor reads as one connected space. The direction was minimalist West Coast Scandinavian: clean lines, warm white oak and room to move.

One priority came first: no sink and no cooktop on the island. She wanted a clear surface for gathering, dining and homework, with the cooking kept away from the kids.

The concept

The design

Concept rendering of a Squamish kitchen with a white oak island, globe pendants and a mountain view
Concept rendering of a Squamish white oak kitchen looking toward the living area and stairs
Concept rendering of a Squamish kitchen with floor-to-ceiling white oak cabinetry and an open shelf niche
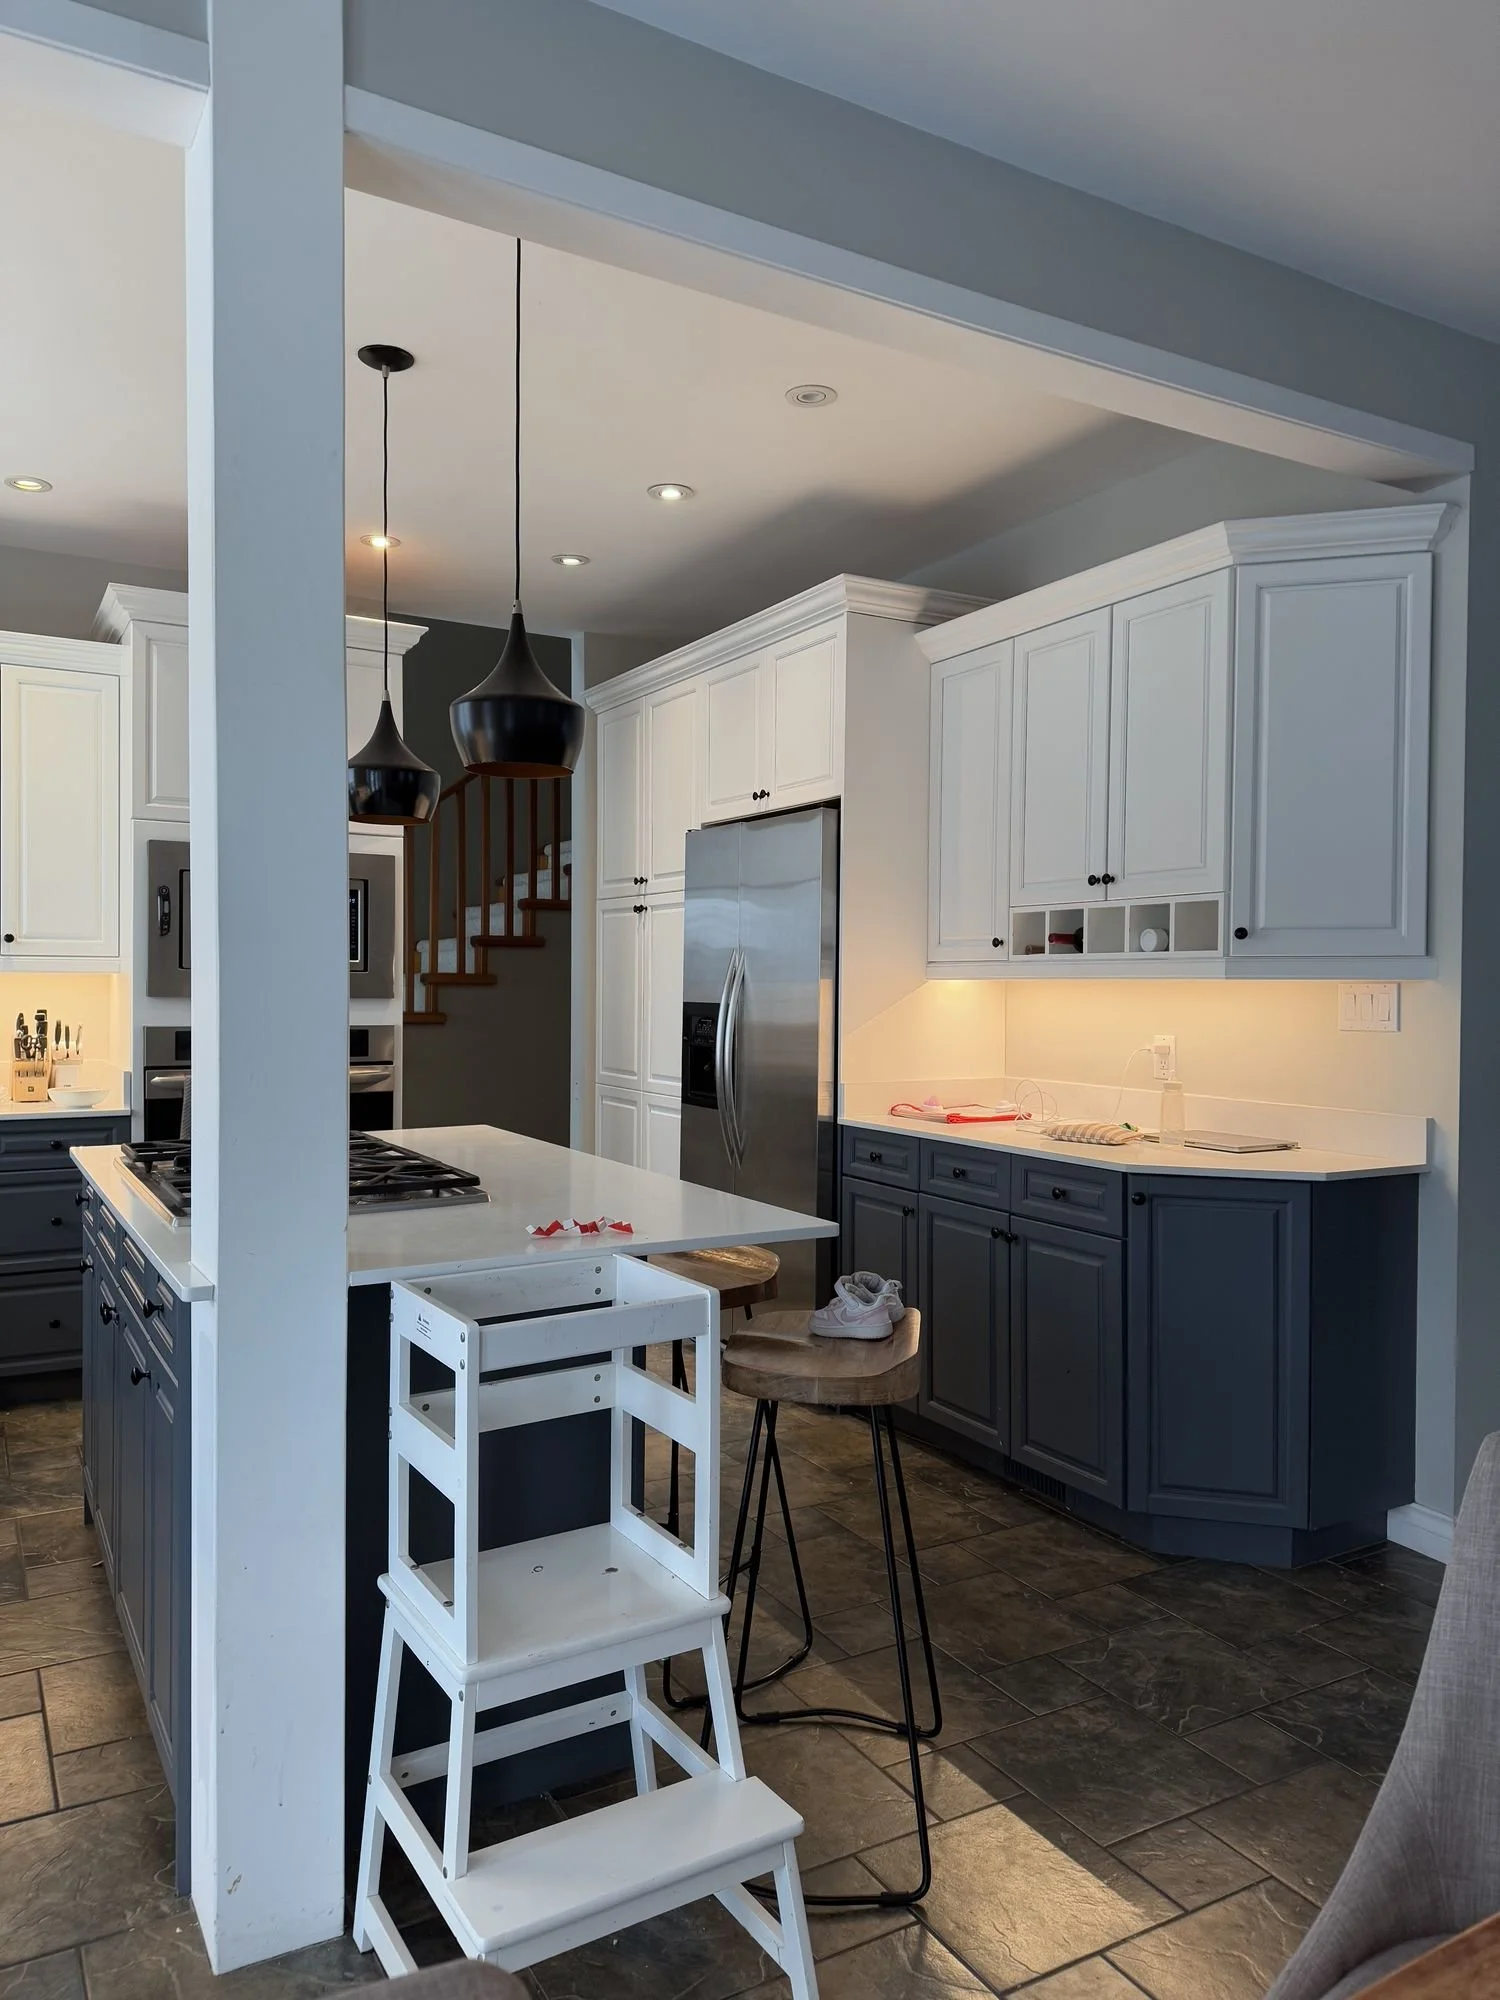
Before

The before

Before photo of the Squamish kitchen, ahead of the HART HOUS renovation designBefore

The decisions that made it work

3 decisions, and why I made them.

01A trade-off worth makingMoving the cooktop to the exterior wall meant accepting a few smaller landing areas. In exchange, the island holds no cooking and no washing, which makes it safer, more flexible and better for entertaining.02A coffee bar guests can useBuilt into the floor-to-ceiling cabinetry, it lets family and overnight guests help themselves without walking through whoever is making breakfast.03One floor, not twoRaising the sunken living room tied the kitchen, living room and entry together, so the whole main floor flows.
Status: lived in

Finished, and lived in

My clients moved in and made it theirs. No staged photo shoot, just a home that works the way it was planned to.

Book a free discovery call
Tell me about your space

No pressure. I’ll send a few quick questions first, so I come prepared.

Free15 minutesReply within 1 business day
Previous
Previous

Squamish Tiny House Renovation

Next
Next

East Vancouver Kitchen Facelift