

← All projects
Lived in · Kitchen Renovation · East Vancouver
East Vancouver Galley Kitchen Renovation
An industrial-style galley rebuilt for a family of three, with a place for everything.
ProjectKitchen Renovation
LocationEast Vancouver
ServiceFull-Service Design
StatusLived in
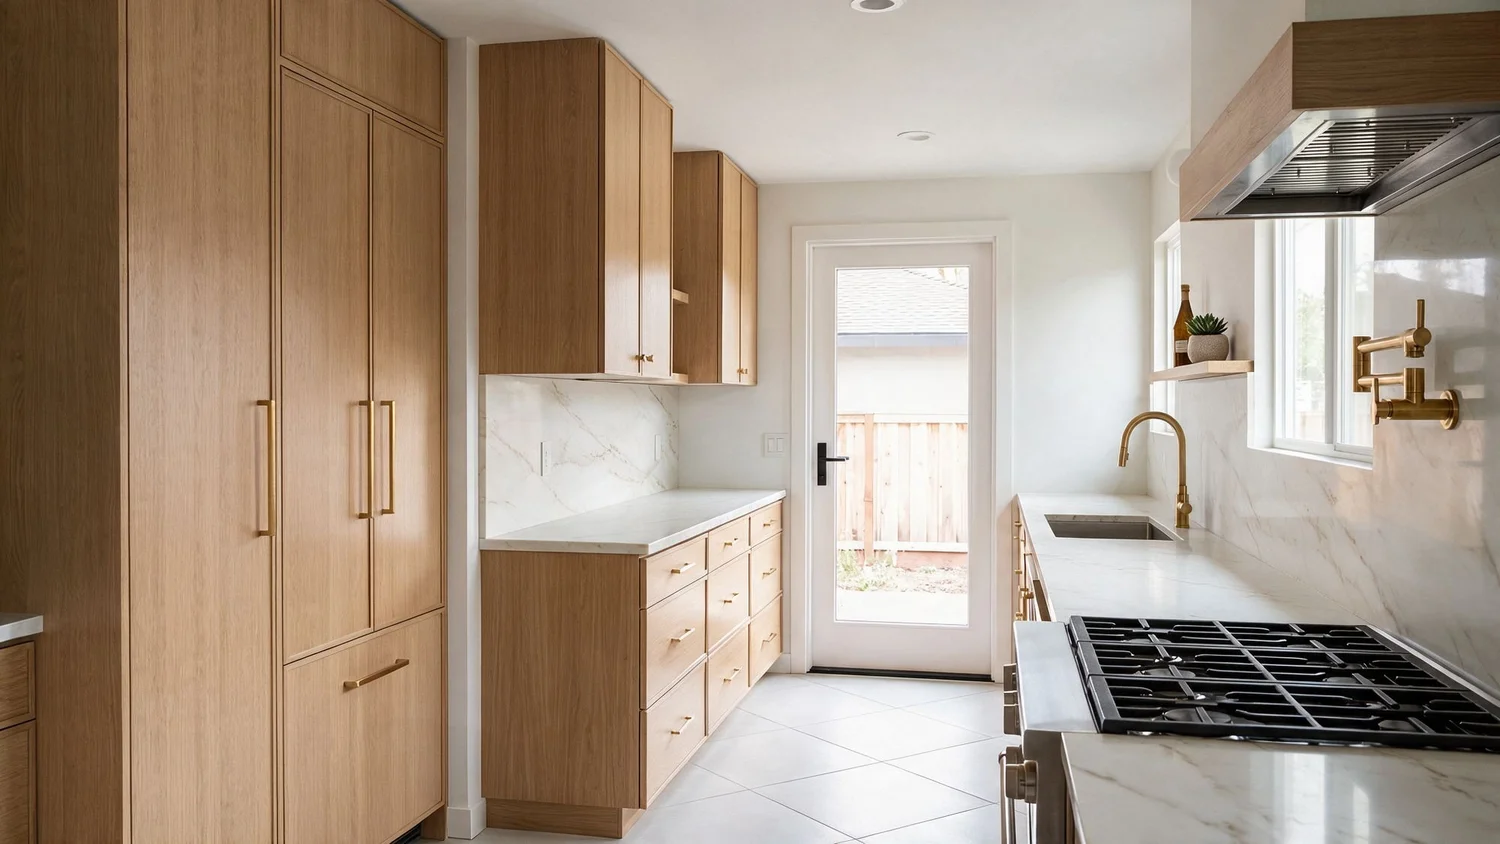
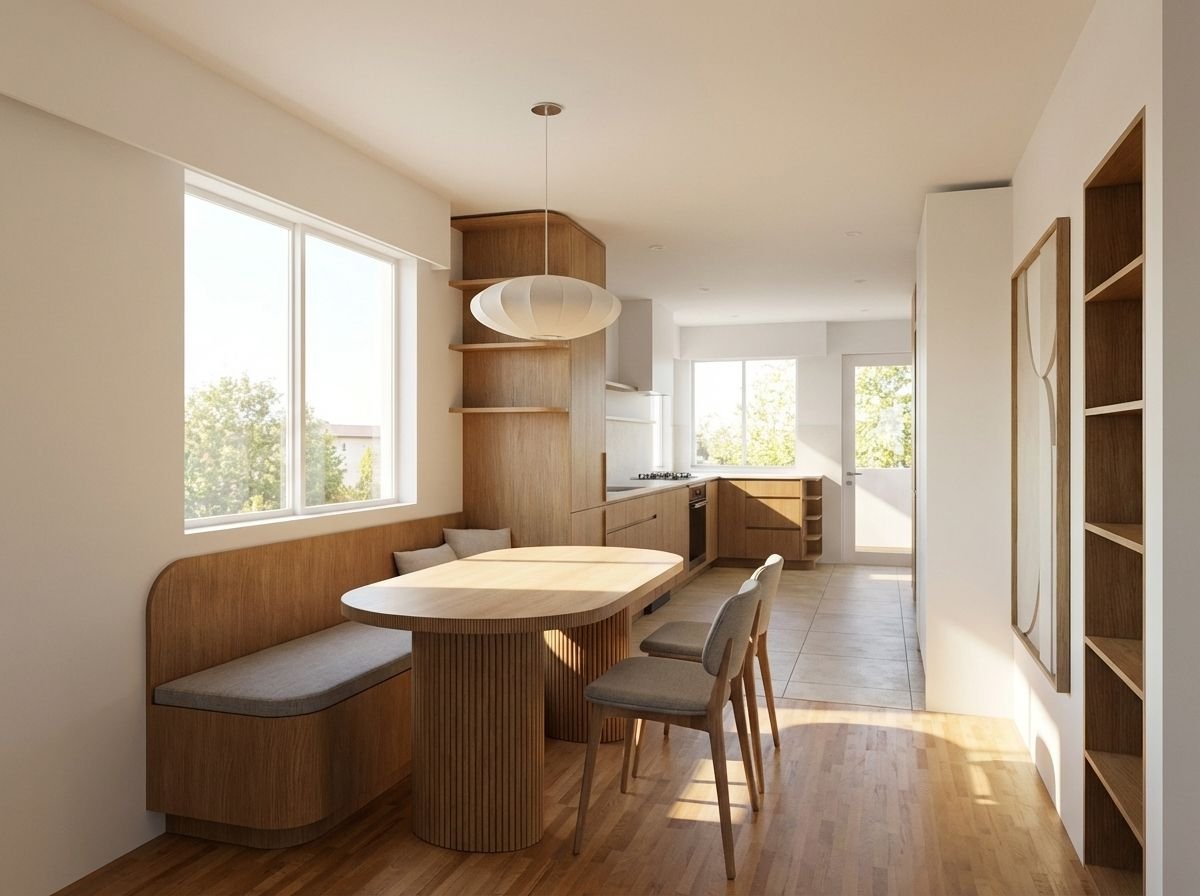
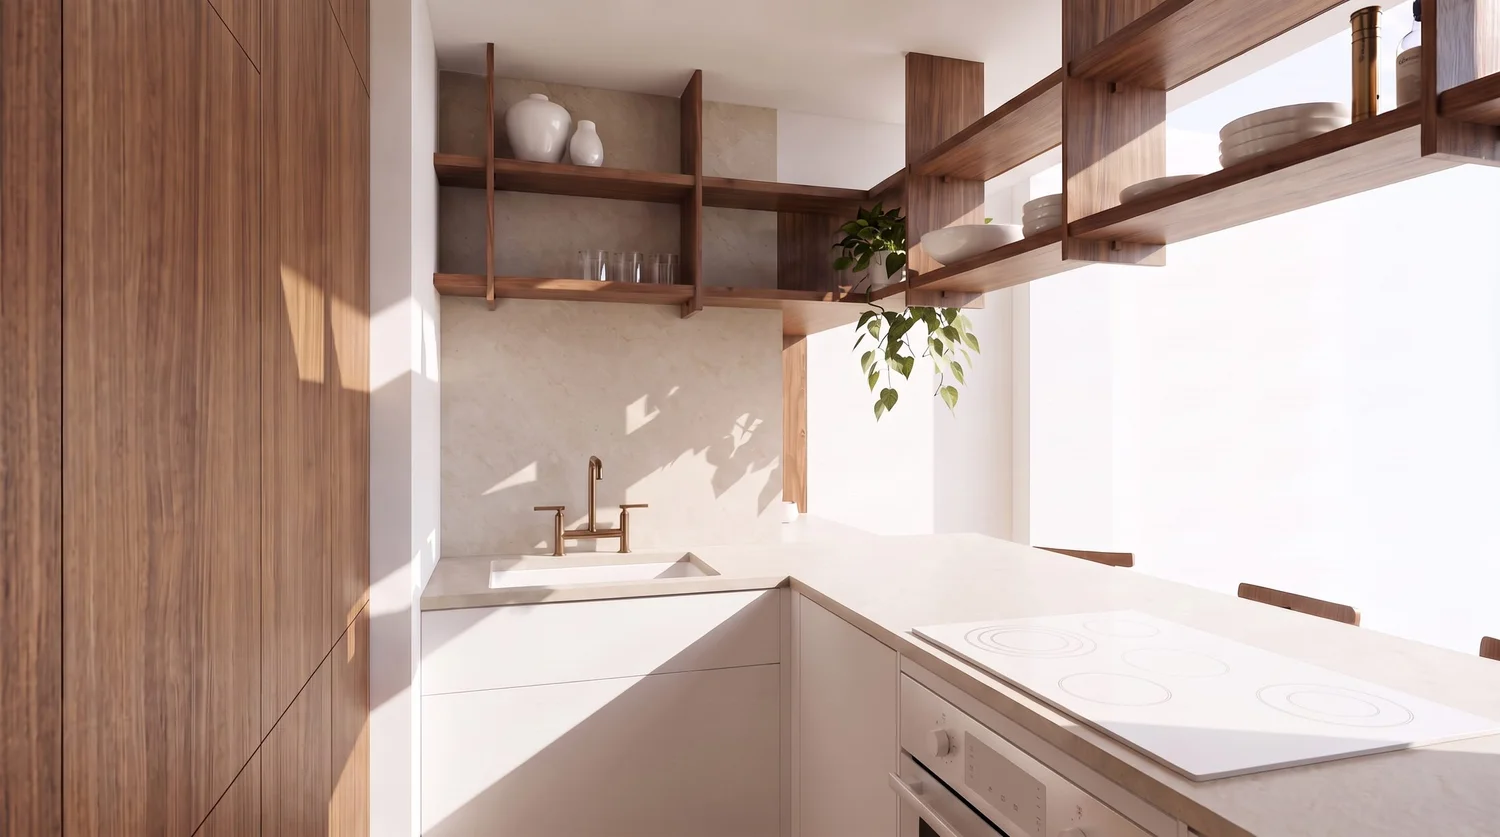
Concept rendering · A HART HOUS design.
The brief
Where it started
The previous owner had set this kitchen up like an industrial one, and it needed a real rethink for a family of three. The before photos show where it started.
The brief was storage, concealed appliances and counters kept as clear as possible. In a galley, everything needs a place to go, or the room never feels calm.
Concept + before
The design
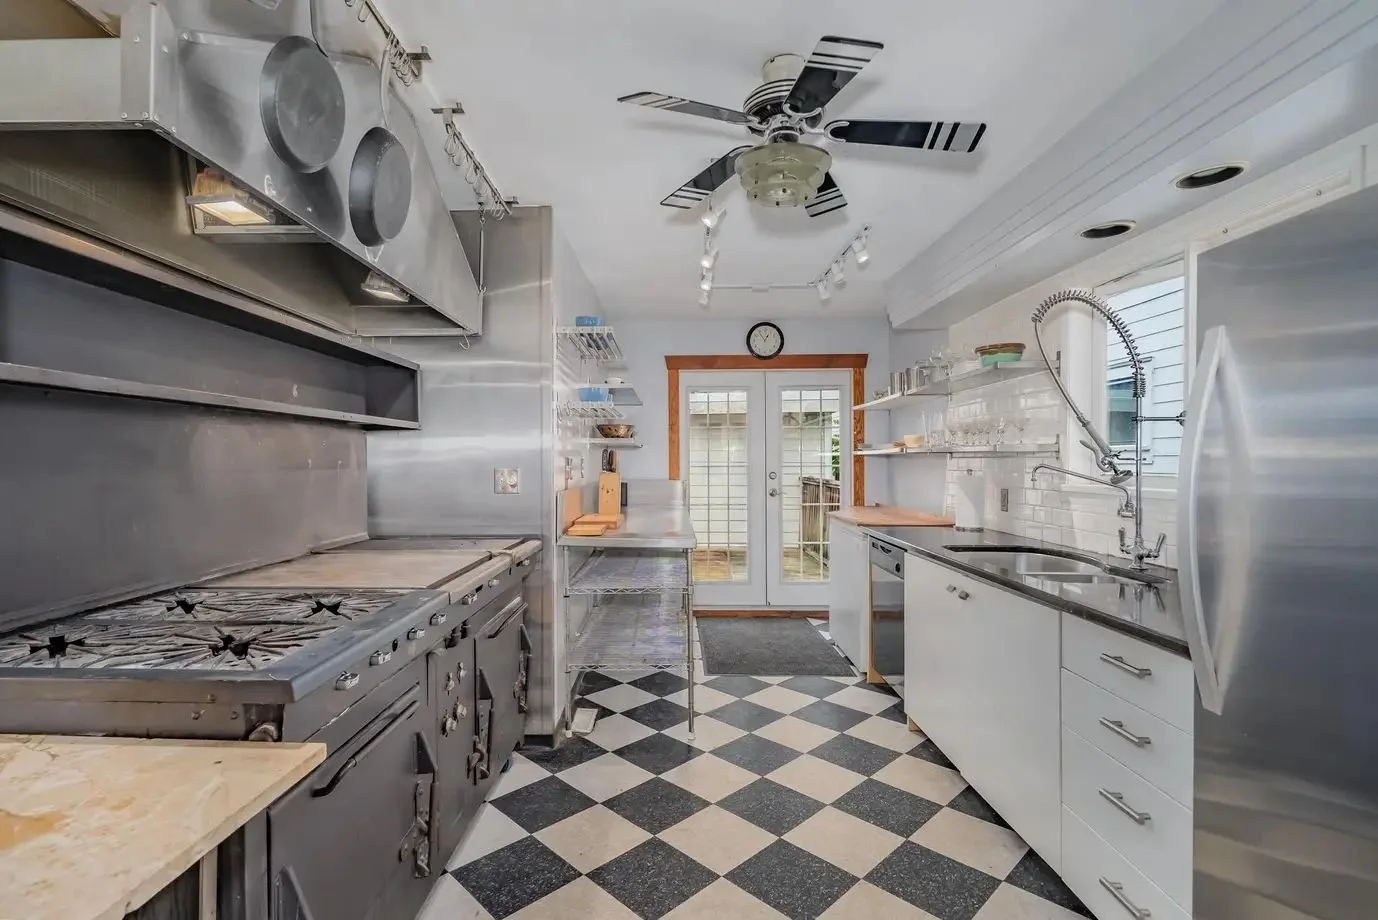 Before
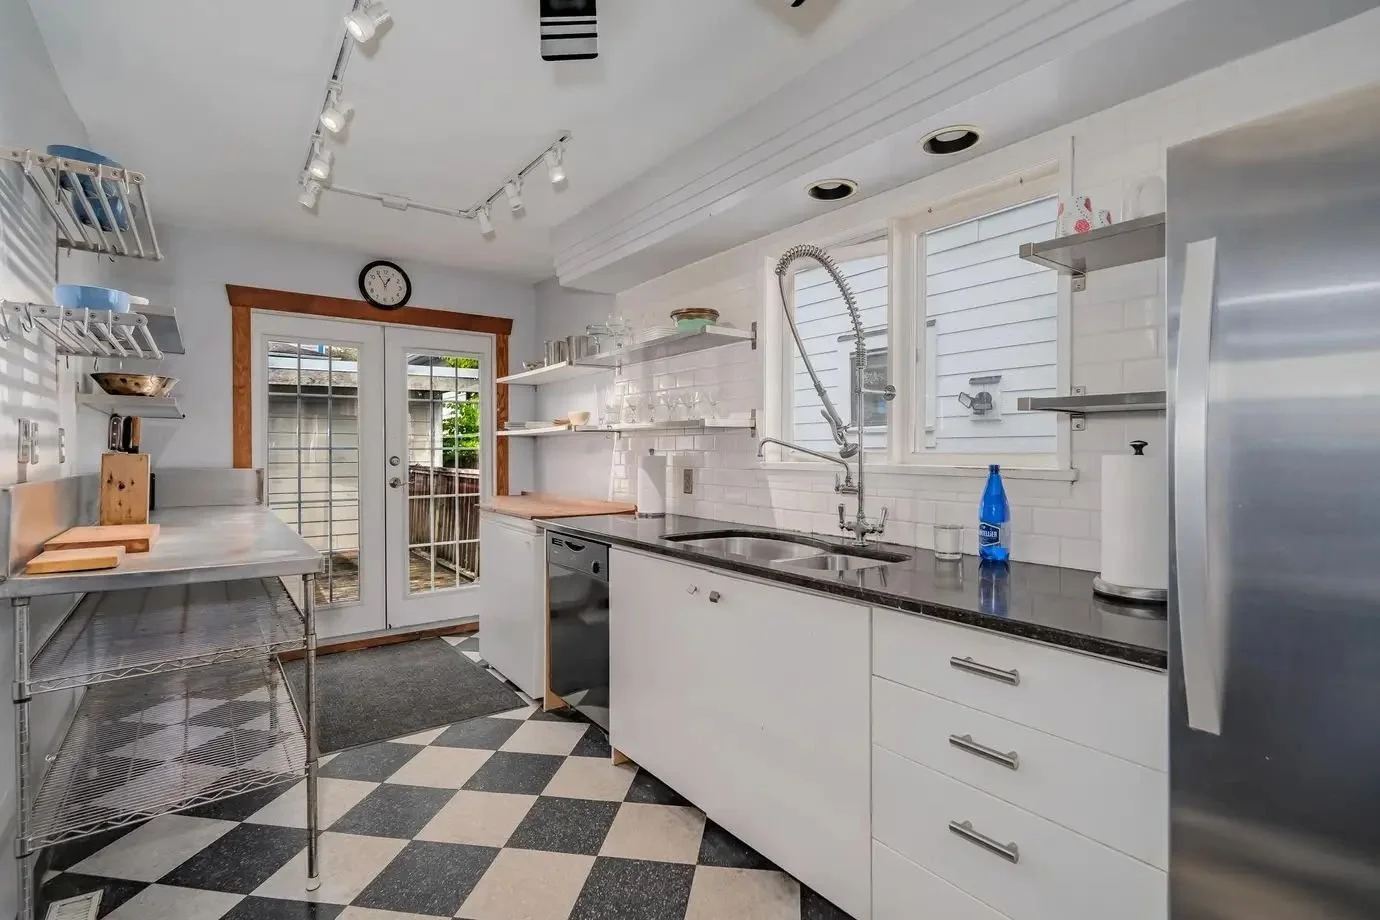 Before
The decisions that made it work
3 decisions, and why I made them.
01Two doors become oneReplacing the French doors with a single swing door freed the wall for full-depth cabinetry on both sides of the galley. That added a lot of storage and more places to tuck appliances out of sight.02A window, rediscoveredDuring construction, a window hidden by an earlier renovation came to light. Opening it back up brought daylight to the back of the galley, an unexpected find that changed the finished room.03Clear counters by designAppliance storage is planned into the cabinetry, so the counters stay clear and the galley stays calm.
Status: lived in
Finished, and lived in
My clients moved in and made it theirs. No staged photo shoot, just a home that works the way it was planned to.
Book a free discovery call
Tell me about your space
No pressure. I’ll send a few quick questions first, so I come prepared.
Free15 minutesReply within 1 business day