

← All projects
Lived in · Tiny House Renovation · Squamish, BC
Squamish Tiny House Renovation
A calm haven in the woods for one woman and her dog, where every inch does at least two jobs.
ProjectTiny House Renovation
LocationSquamish, BC
ServiceFull-Service Design
StatusLived in
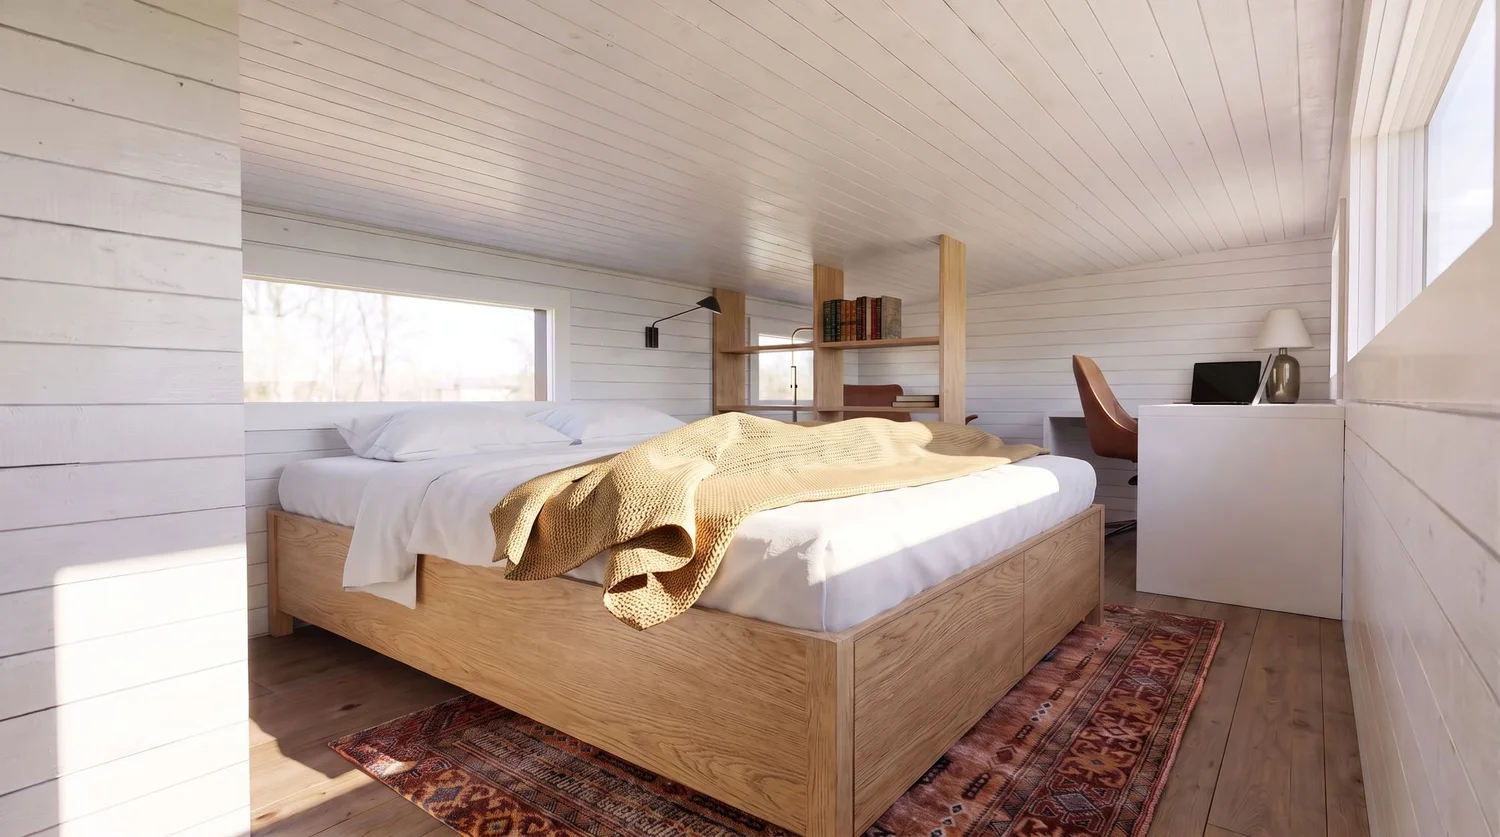
Concept rendering · A HART HOUS design.
The brief
Where it started
After moving from Australia to Squamish, my client wanted to live smaller and quieter: a calm haven in the woods. The tiny house had to hold a full day, from working at home to winding down at night.
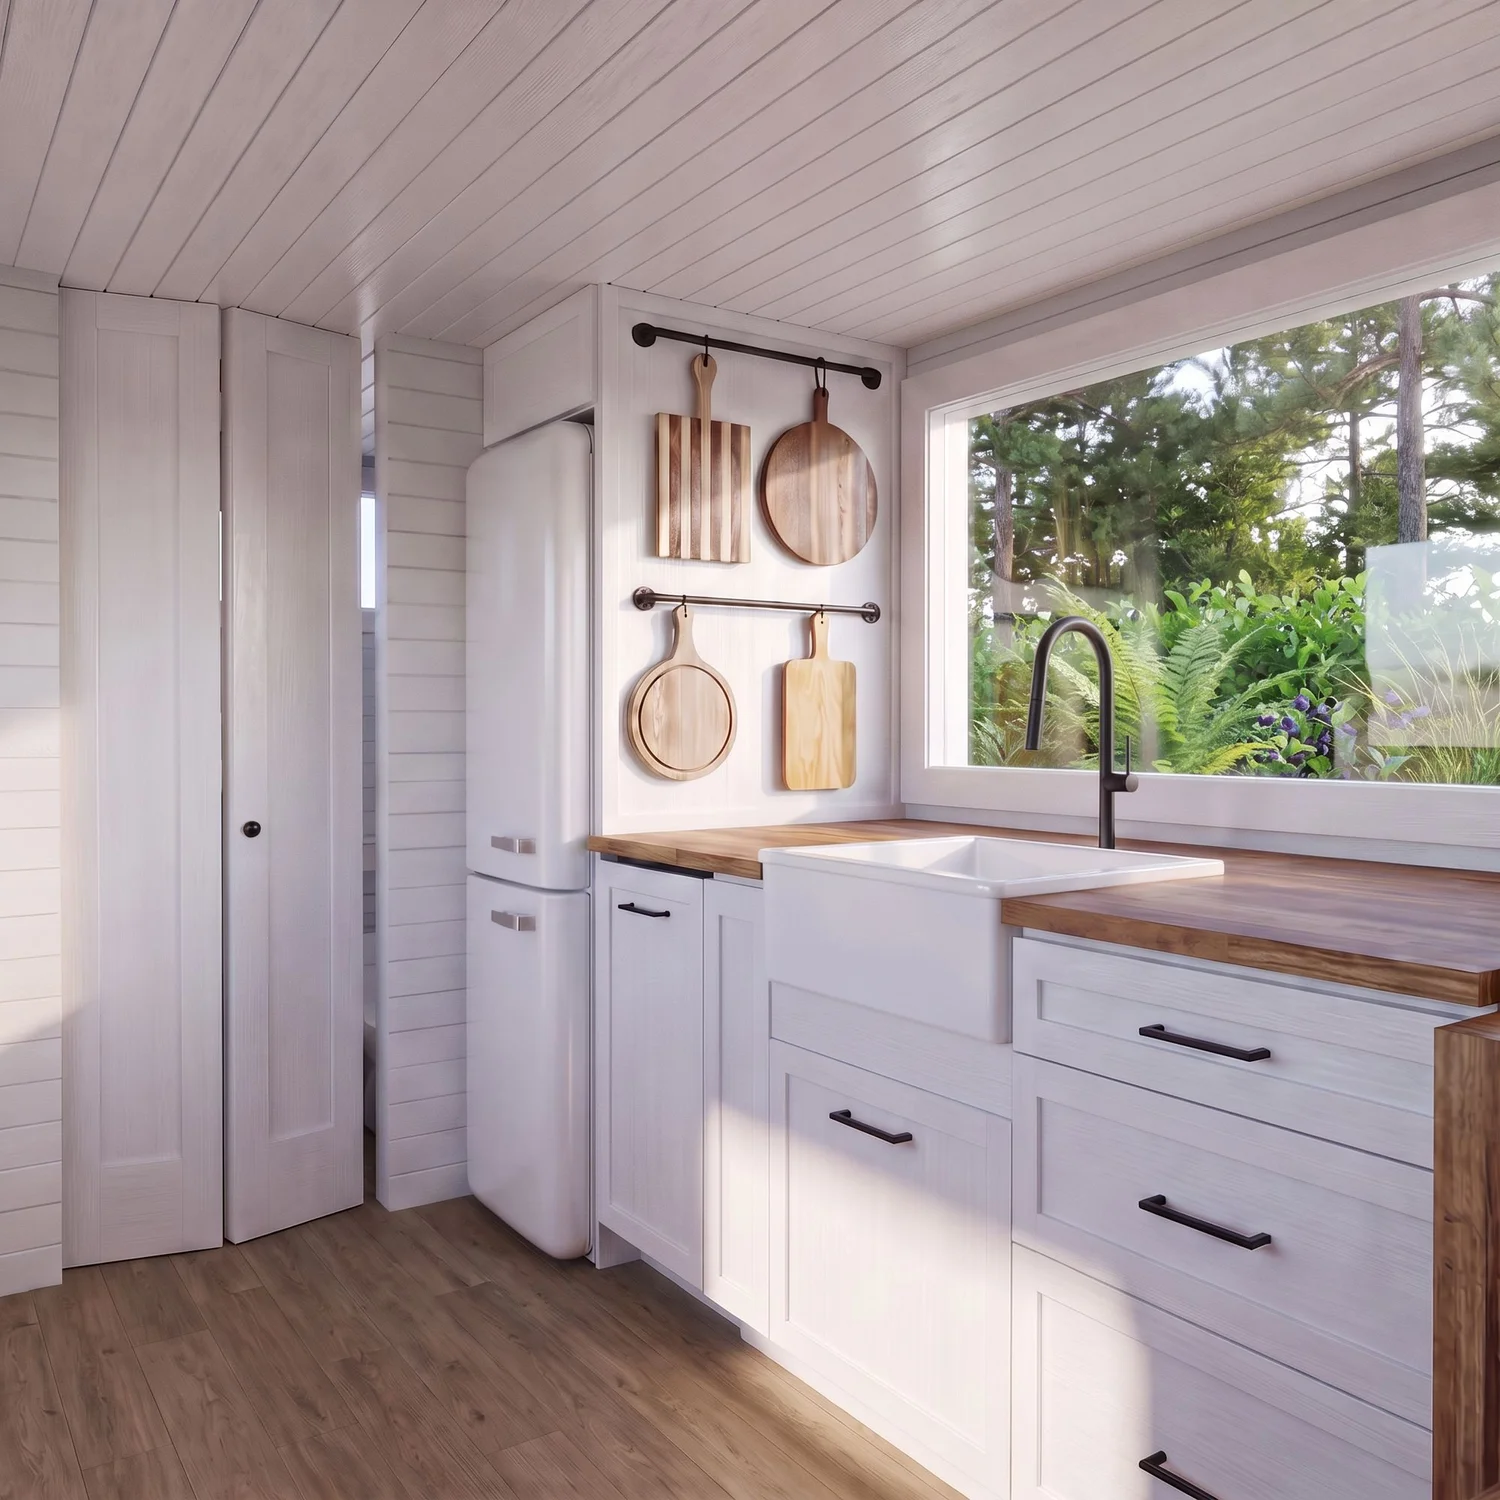
It also had to work for her full-size dog, including getting comfortably between the main floor and the loft. Every inch had to count, and the whole home still needed to feel light, bright and open.
The concept
The design
Before
The before
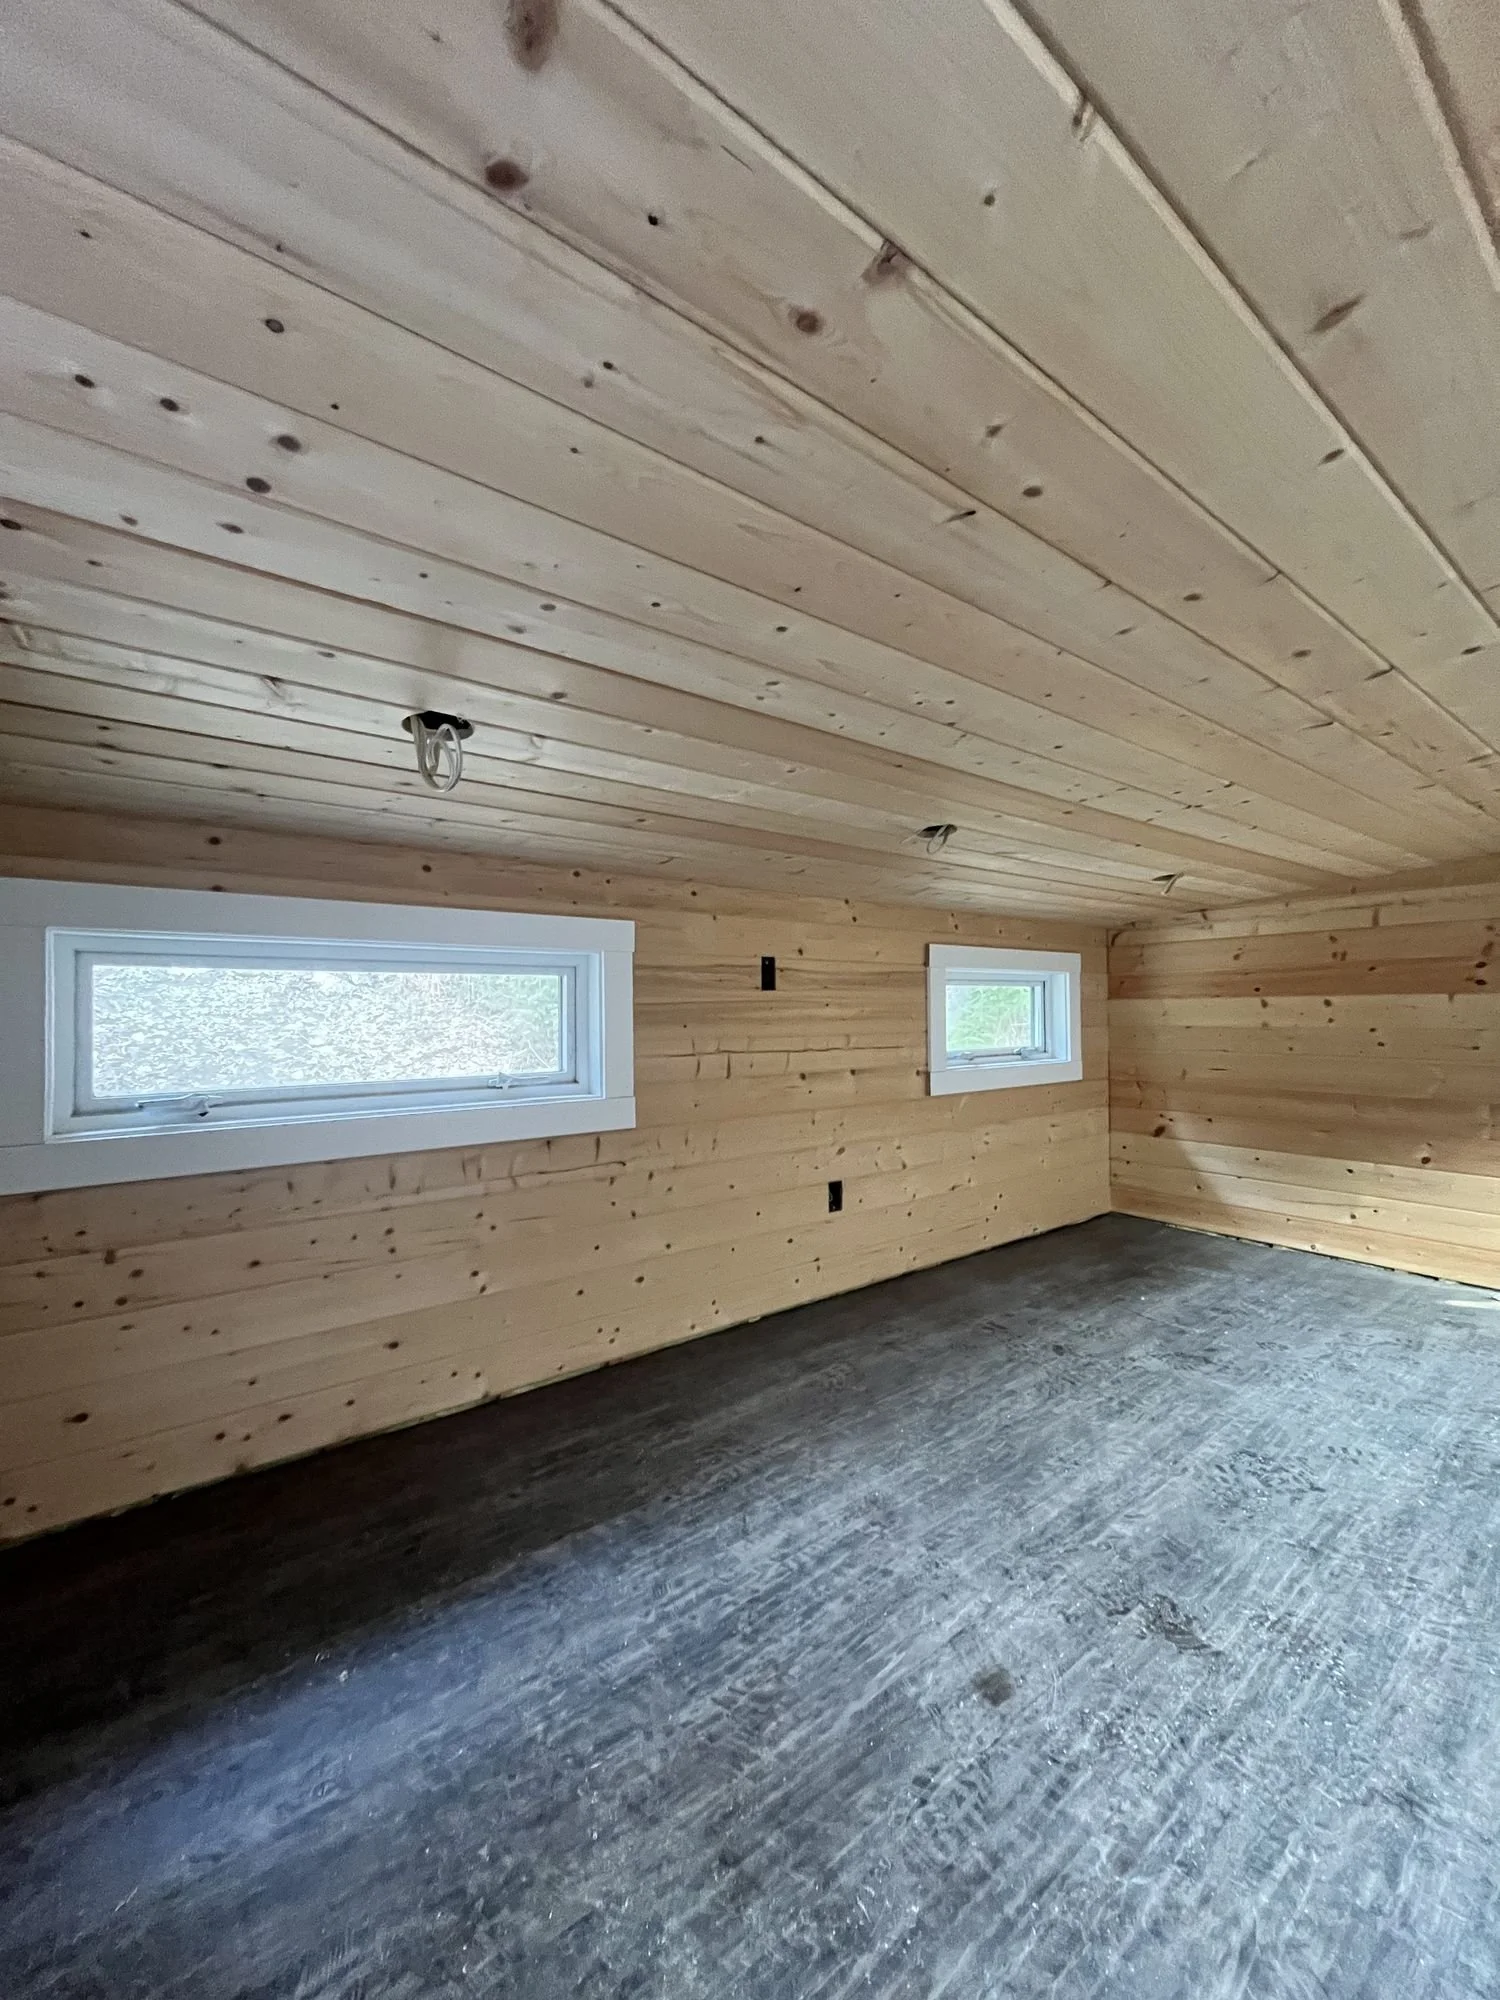 Before
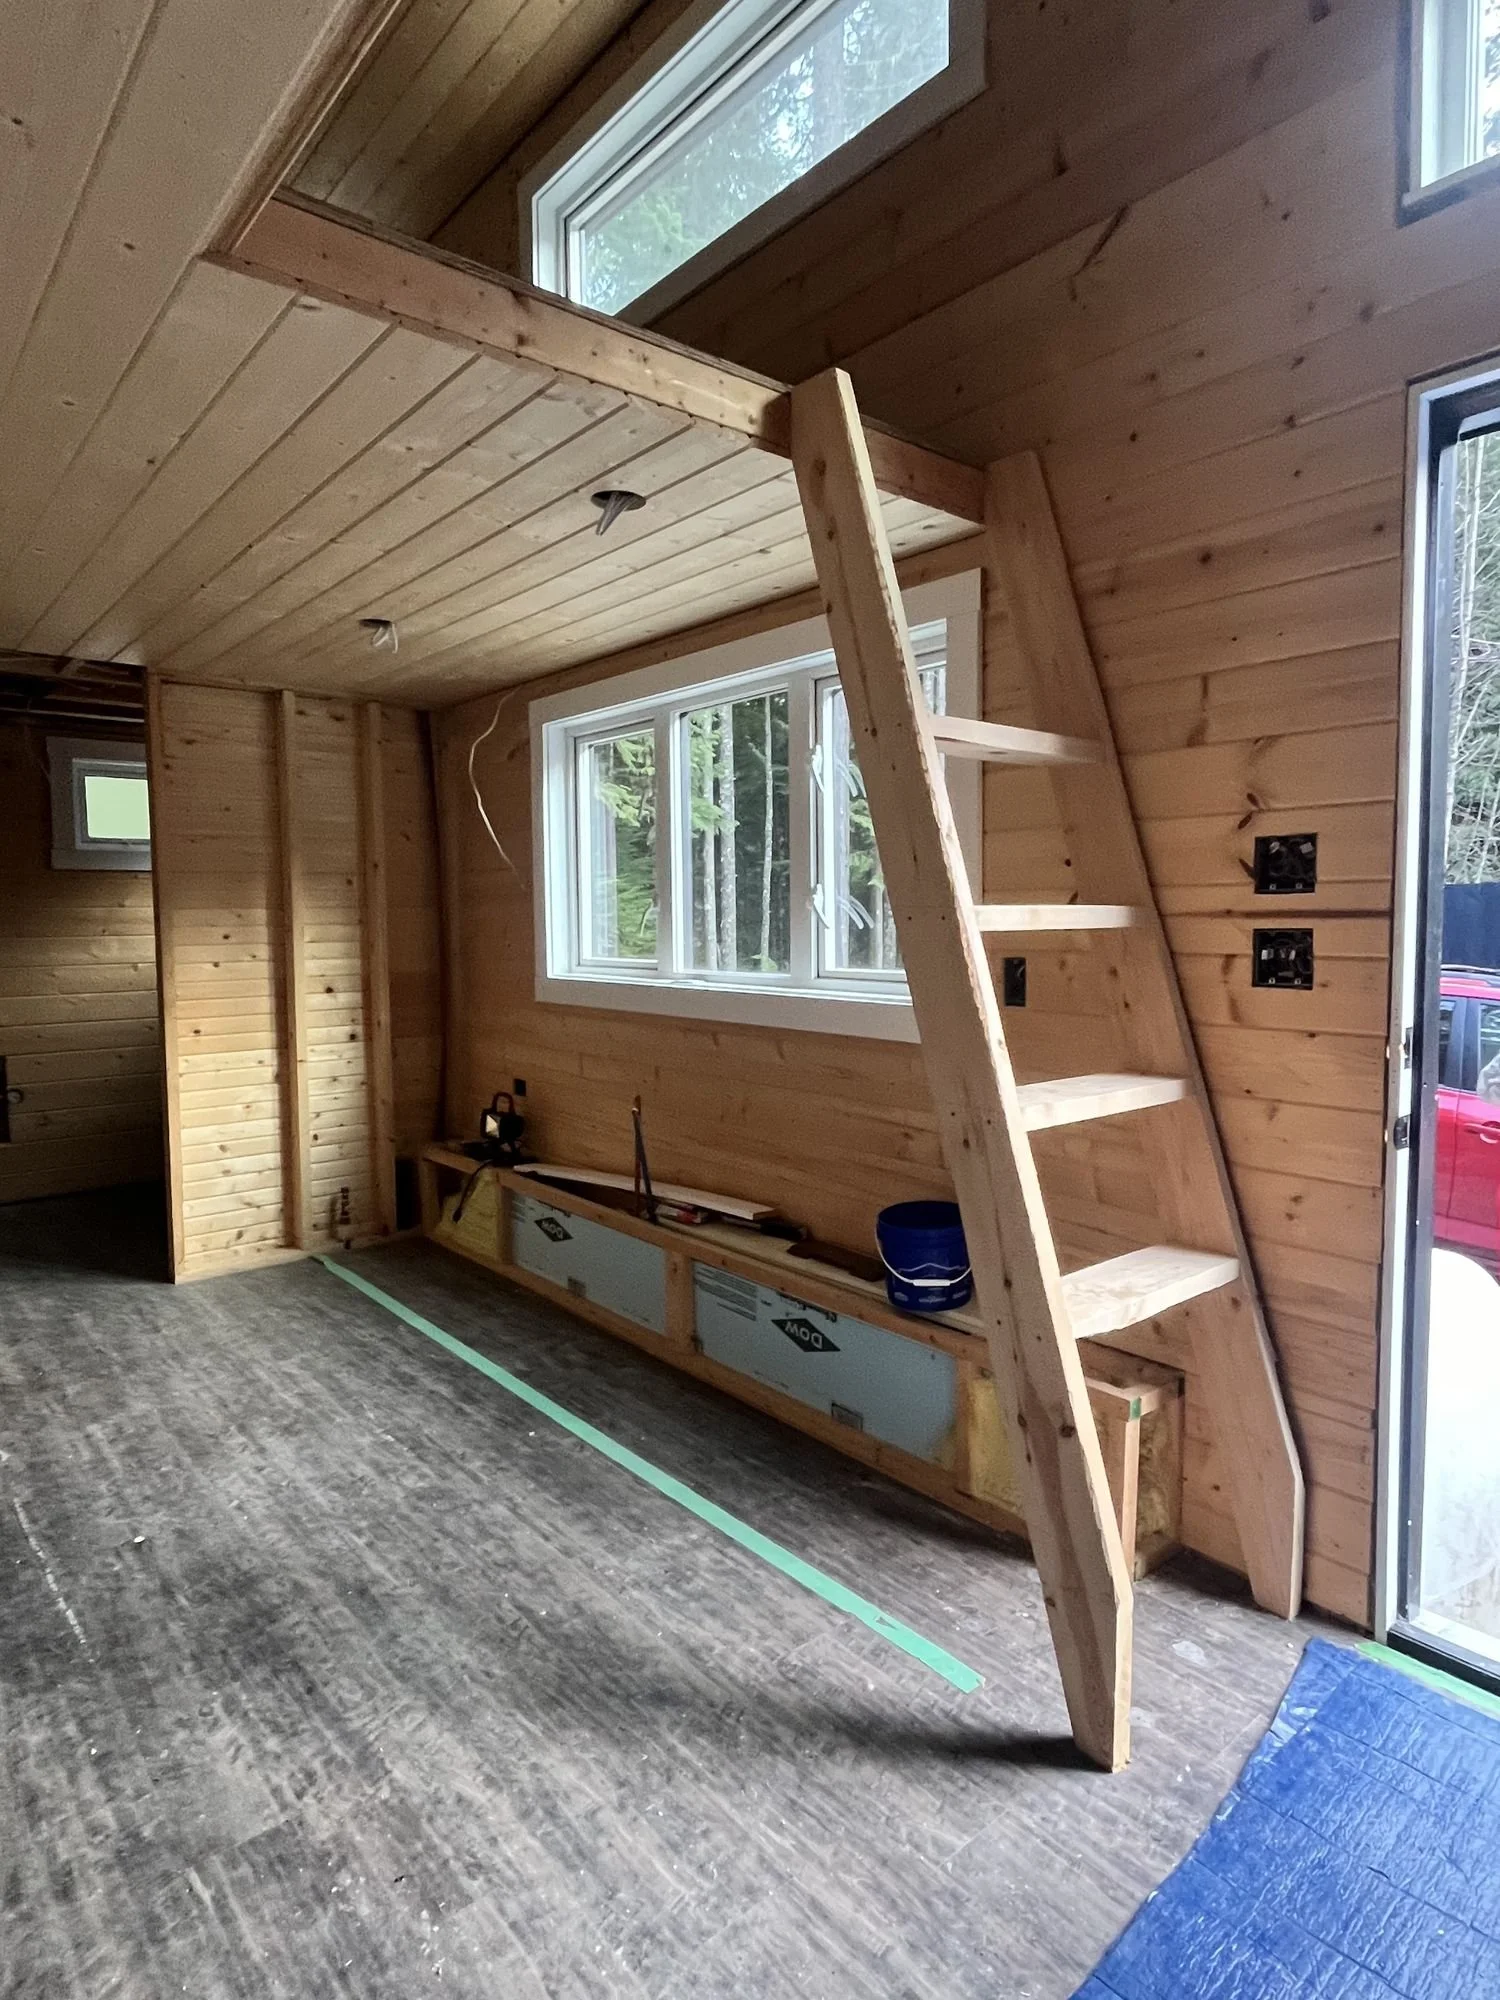 Before
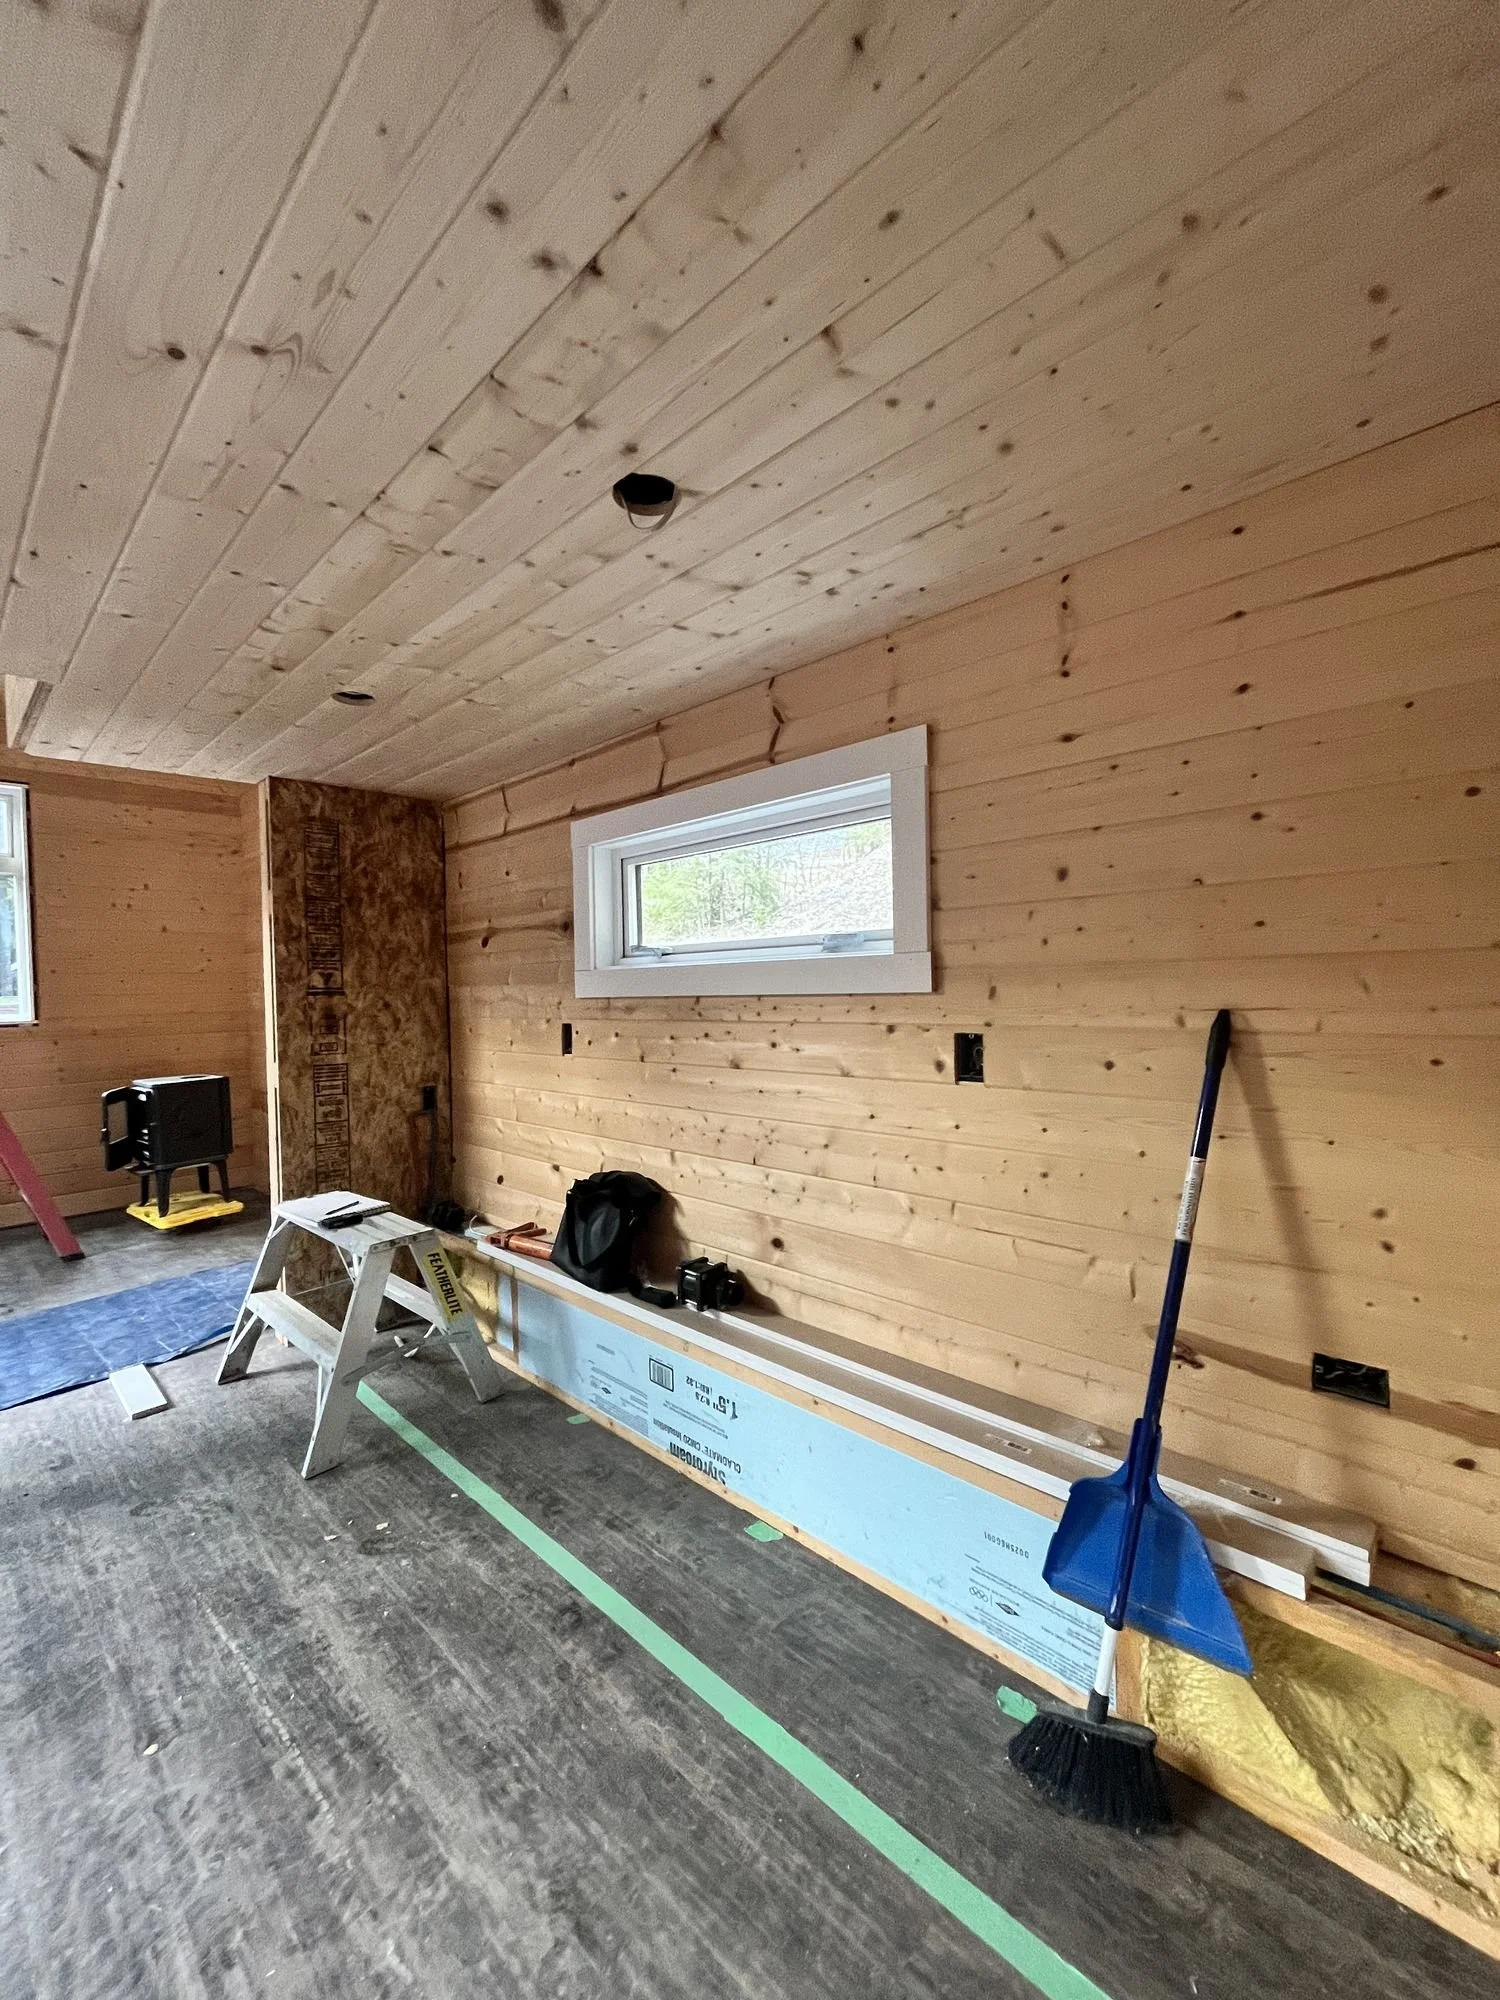 Before
The decisions that made it work
3 decisions, and why I made them.
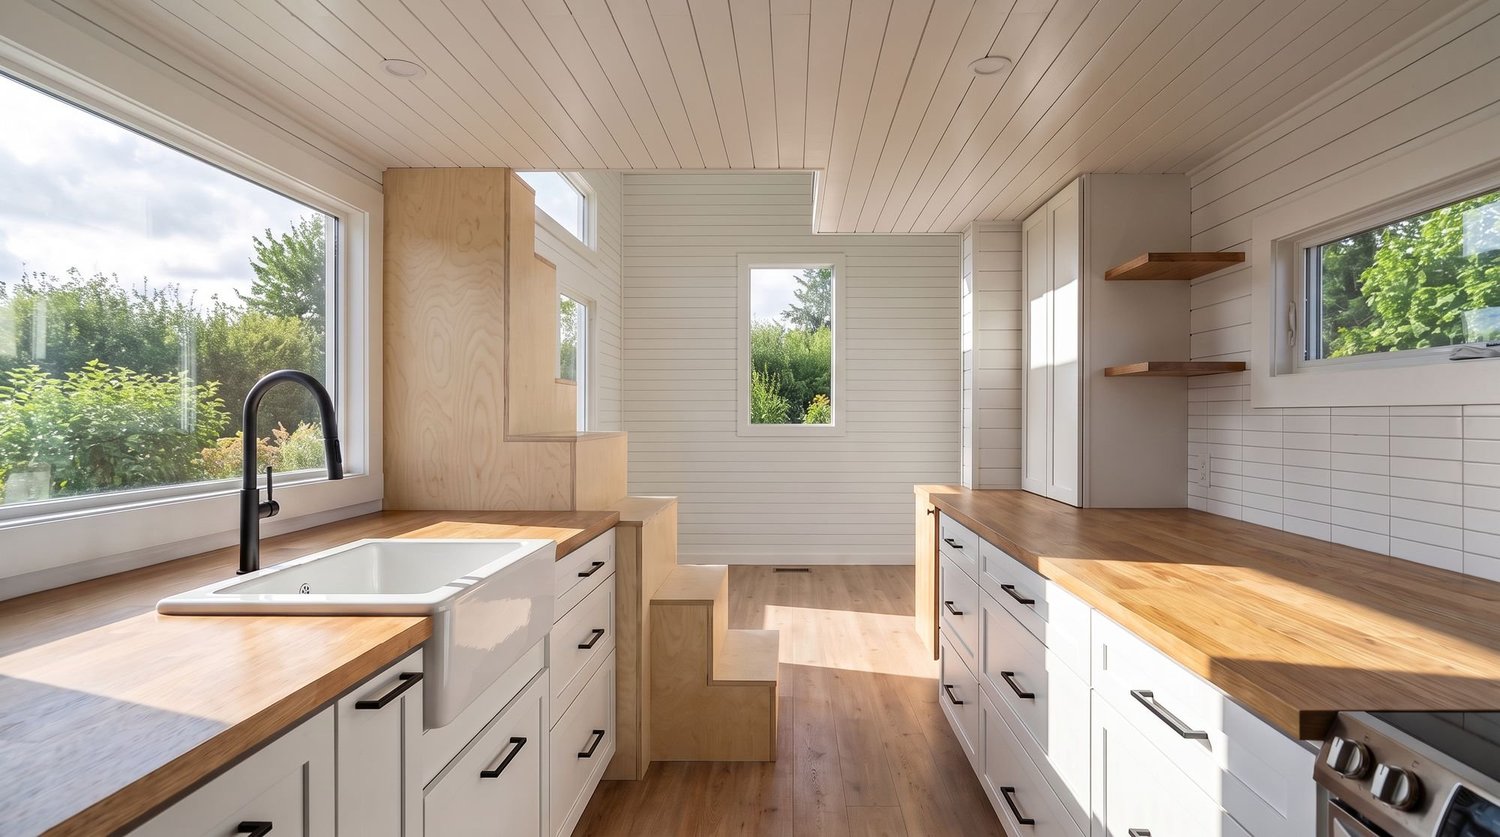
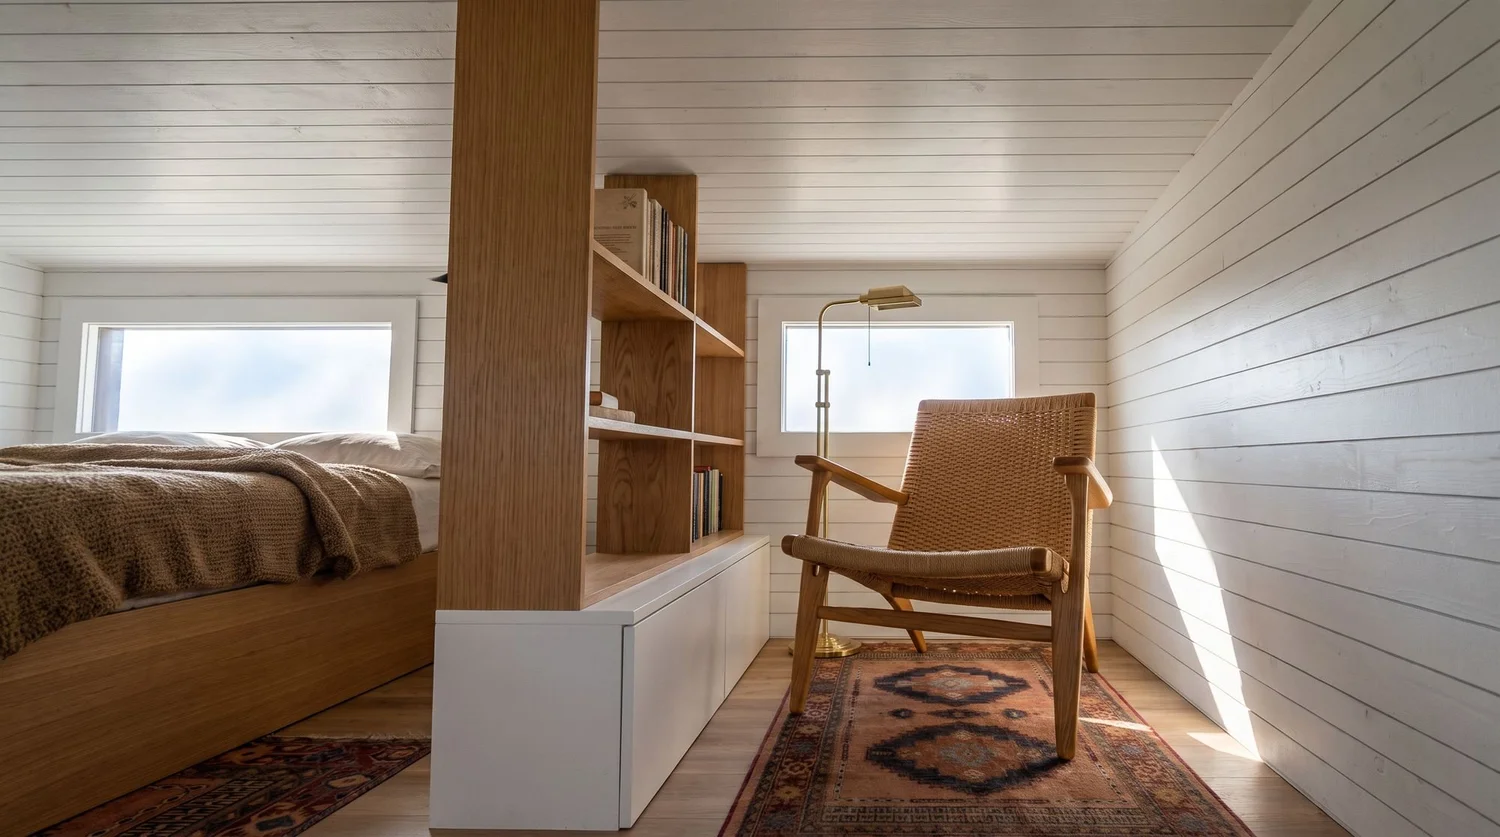
01One divider, three roomsIn the loft, a single piece of millwork separates sleeping, a reading corner and a workstation. Dresser storage faces one way and open bookshelves the other, so each zone feels defined without closing off the loft.02A stair that movesThe bottom step lifts out. It works as a step stool, and moved aside, it makes room for a flip-up tabletop to open for dining. One small footprint, three uses.03Light, kept on purposeA white plank ceiling, pale wood and open shelving keep the eye moving, so the house reads as airy instead of tight.
Status: lived in
Finished, and lived in
My clients moved in and made it theirs. No staged photo shoot, just a home that works the way it was planned to.
Book a free discovery call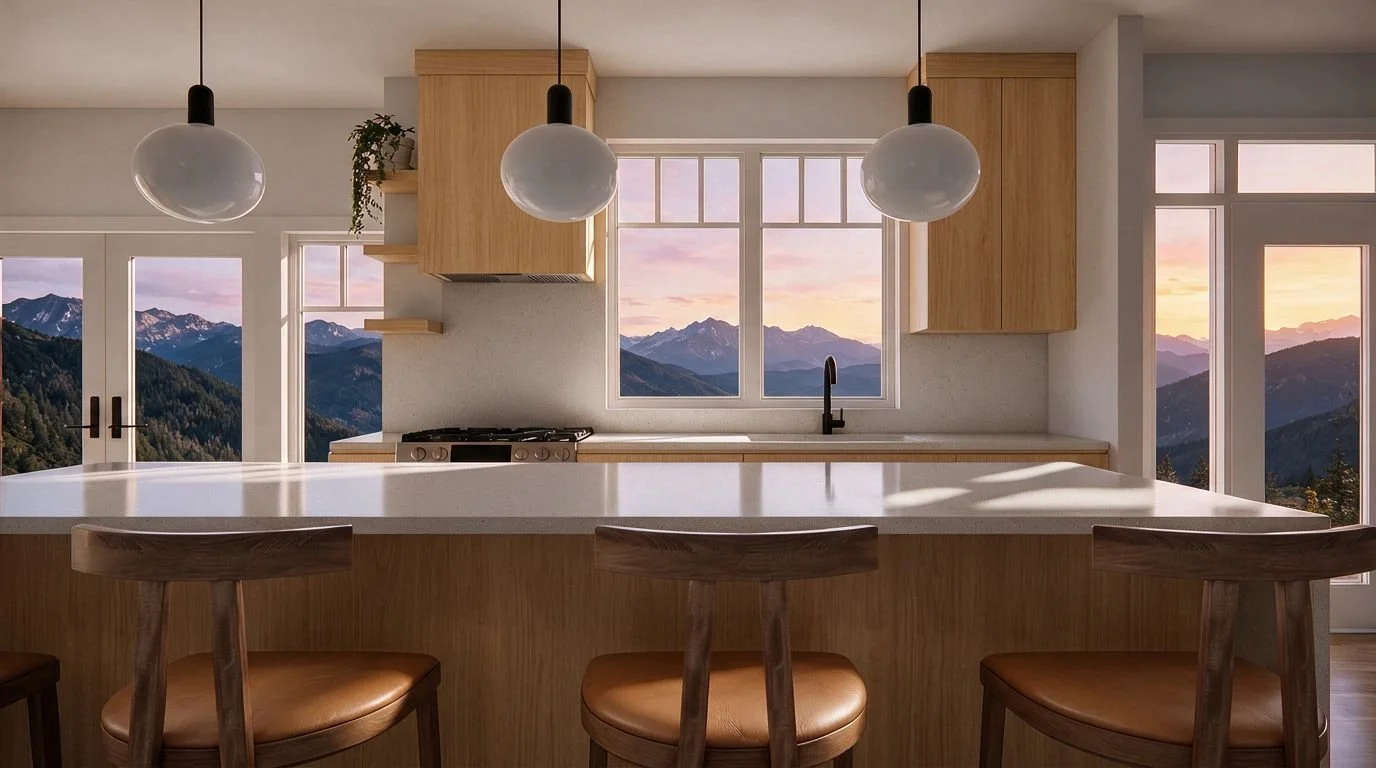
Tell me about your space
No pressure. I’ll send a few quick questions first, so I come prepared.
Free15 minutesReply within 1 business day