

← All projects
Concept · Living Room + Fireplace Renovation · Kitsilano, Vancouver
Kitsilano Living Room + Fireplace Renovation
A relocated fireplace and asymmetrical millwork for a rustic modern West Coast living room.
ProjectLiving Room + Fireplace Renovation
LocationKitsilano, Vancouver
ServiceFull-Service Design
StatusConcept, ready to build
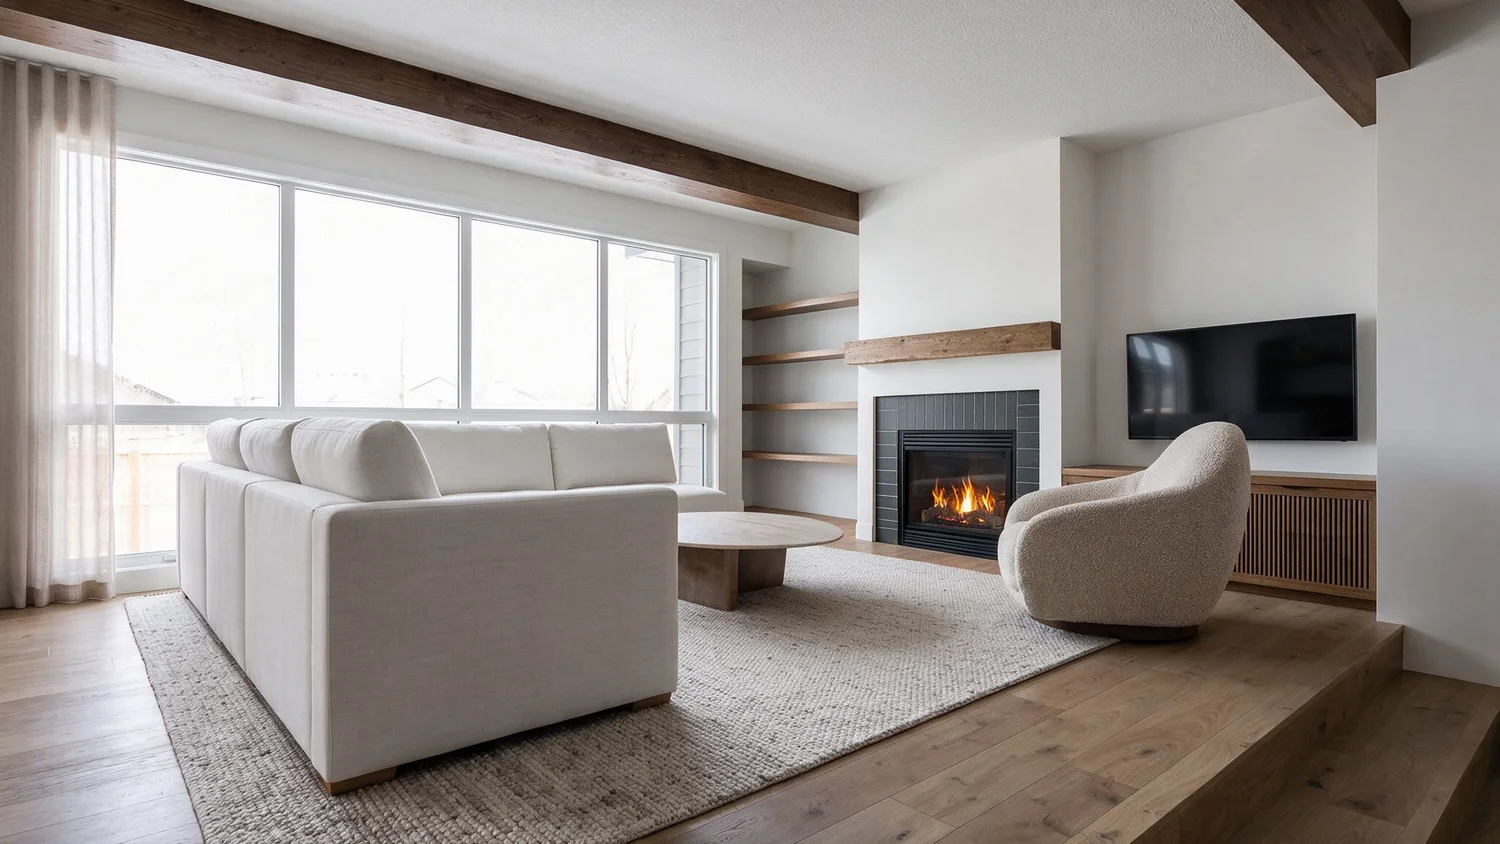
Concept rendering · A HART HOUS design.
The brief
Where it started
This project started as a kitchen inquiry. Once we looked at how the main floor worked, the living room became the priority. The fireplace sat between the dining area and the raised living room, splitting the space instead of anchoring it.
The direction was rustic modern West Coast: natural stone, warm wood and plenty of light.
Concept + before
The design
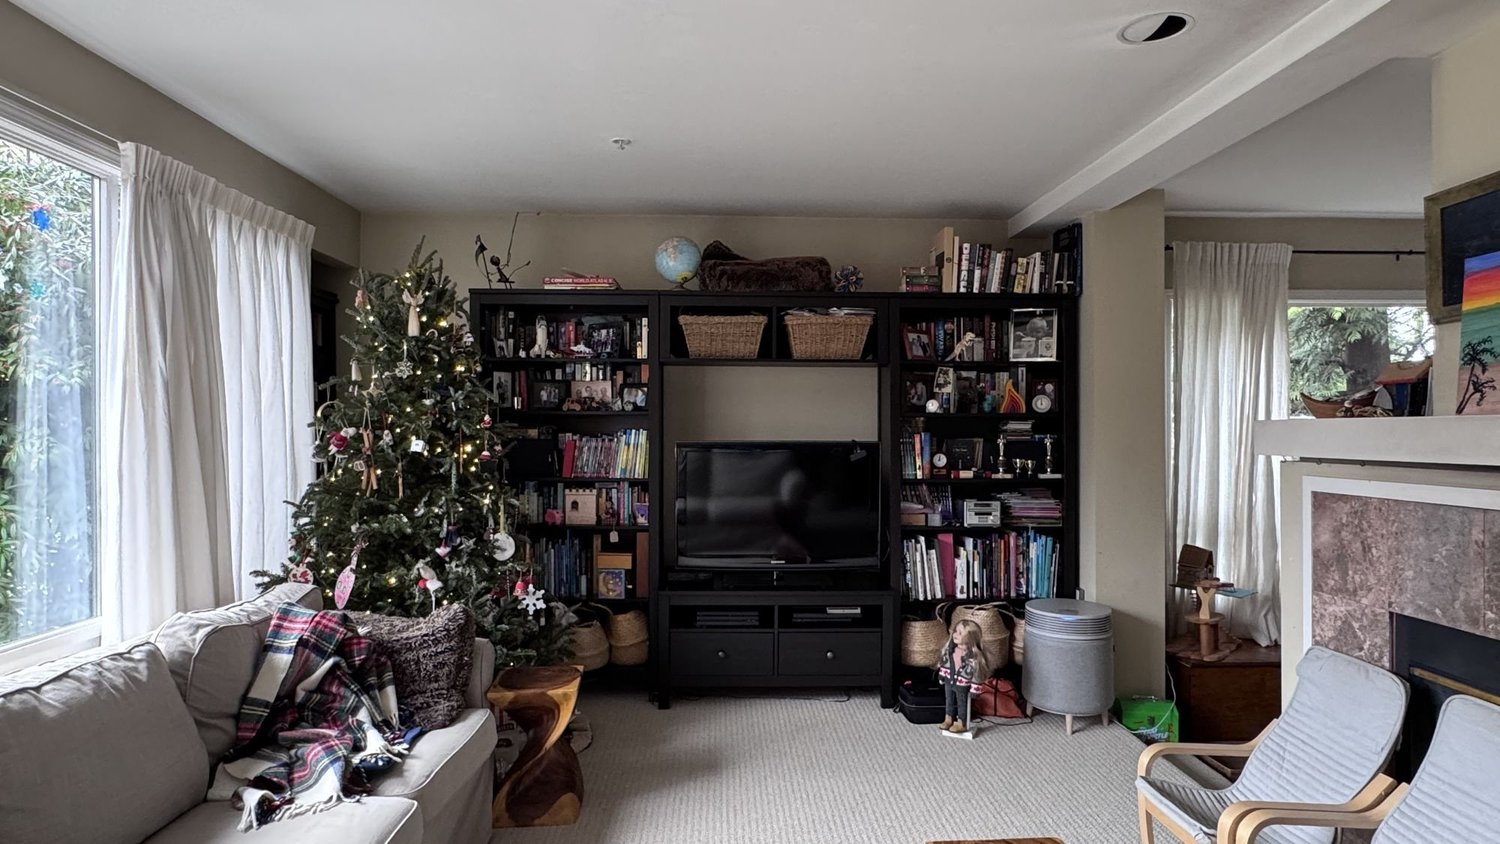 Before
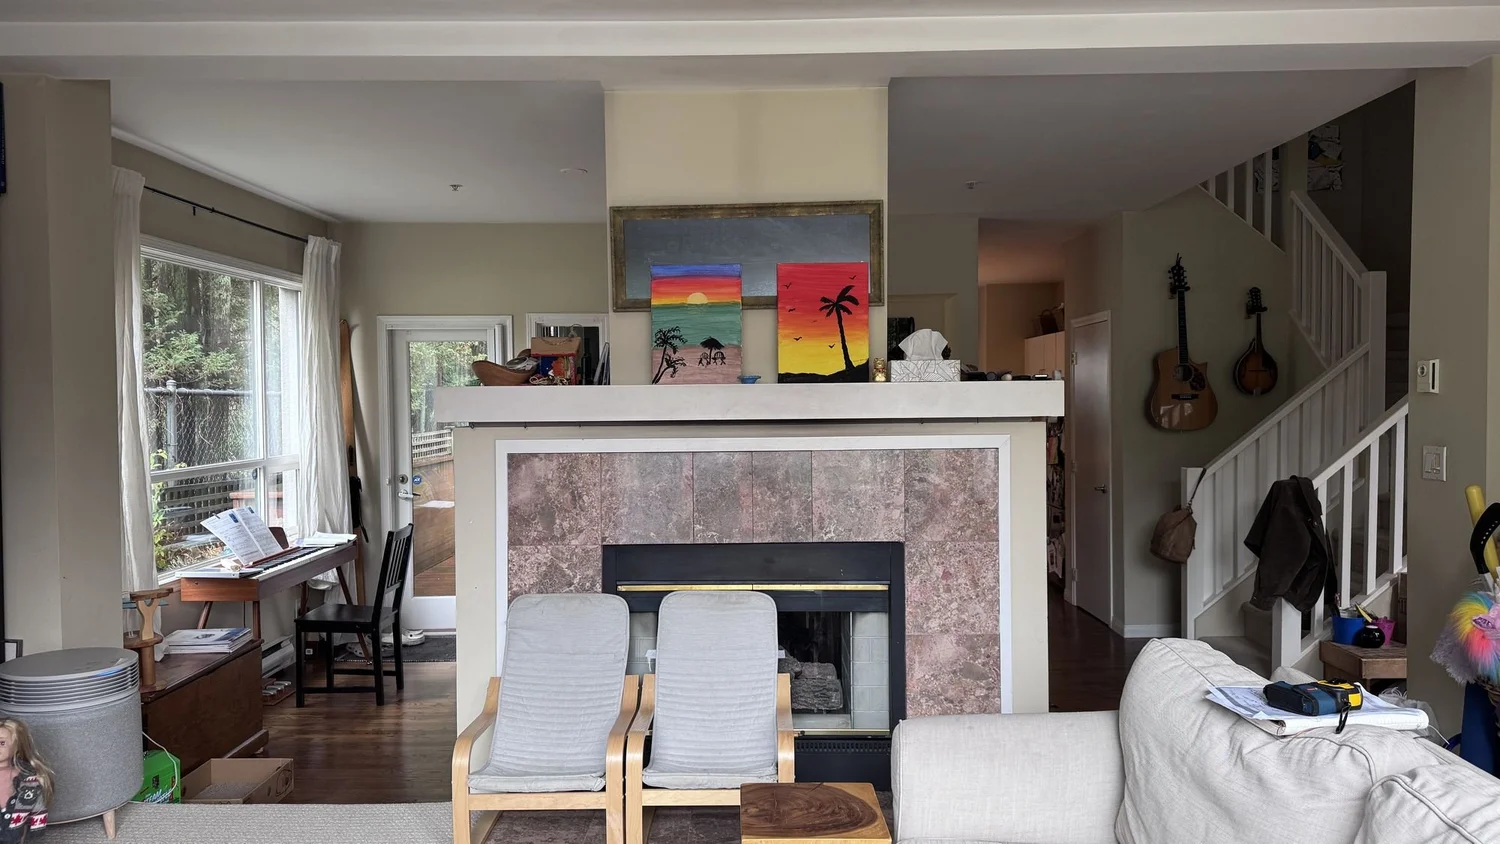 Before
The decisions that made it work
3 decisions, and why I made them.
01Move the fireplaceRelocating it to an exterior wall opened the space between dining and living and gave the room a true focal point: a linear fireplace set in a stone feature wall.02Asymmetrical millworkBuilt-ins and a media console sit off-centre around the fireplace, so the wall feels relaxed and lived-in rather than formal.03Use the nichesShelving runs into the niches beside the windows, mixing open display with closed storage so the room holds a lot without looking full.
Status: concept
Designed, ready to build
This is the plan my clients approved. They’ll build it on their own timeline, from drawings their contractor can price and build from.
Book a free discovery call
Tell me about your space
No pressure. I’ll send a few quick questions first, so I come prepared.
Free15 minutesReply within 1 business day