

← All projects
Lived in + concept · Kitchen + Bathroom Renovation · Cordova Bay, Victoria
Cordova Bay Oceanside Kitchen + Bath Renovation
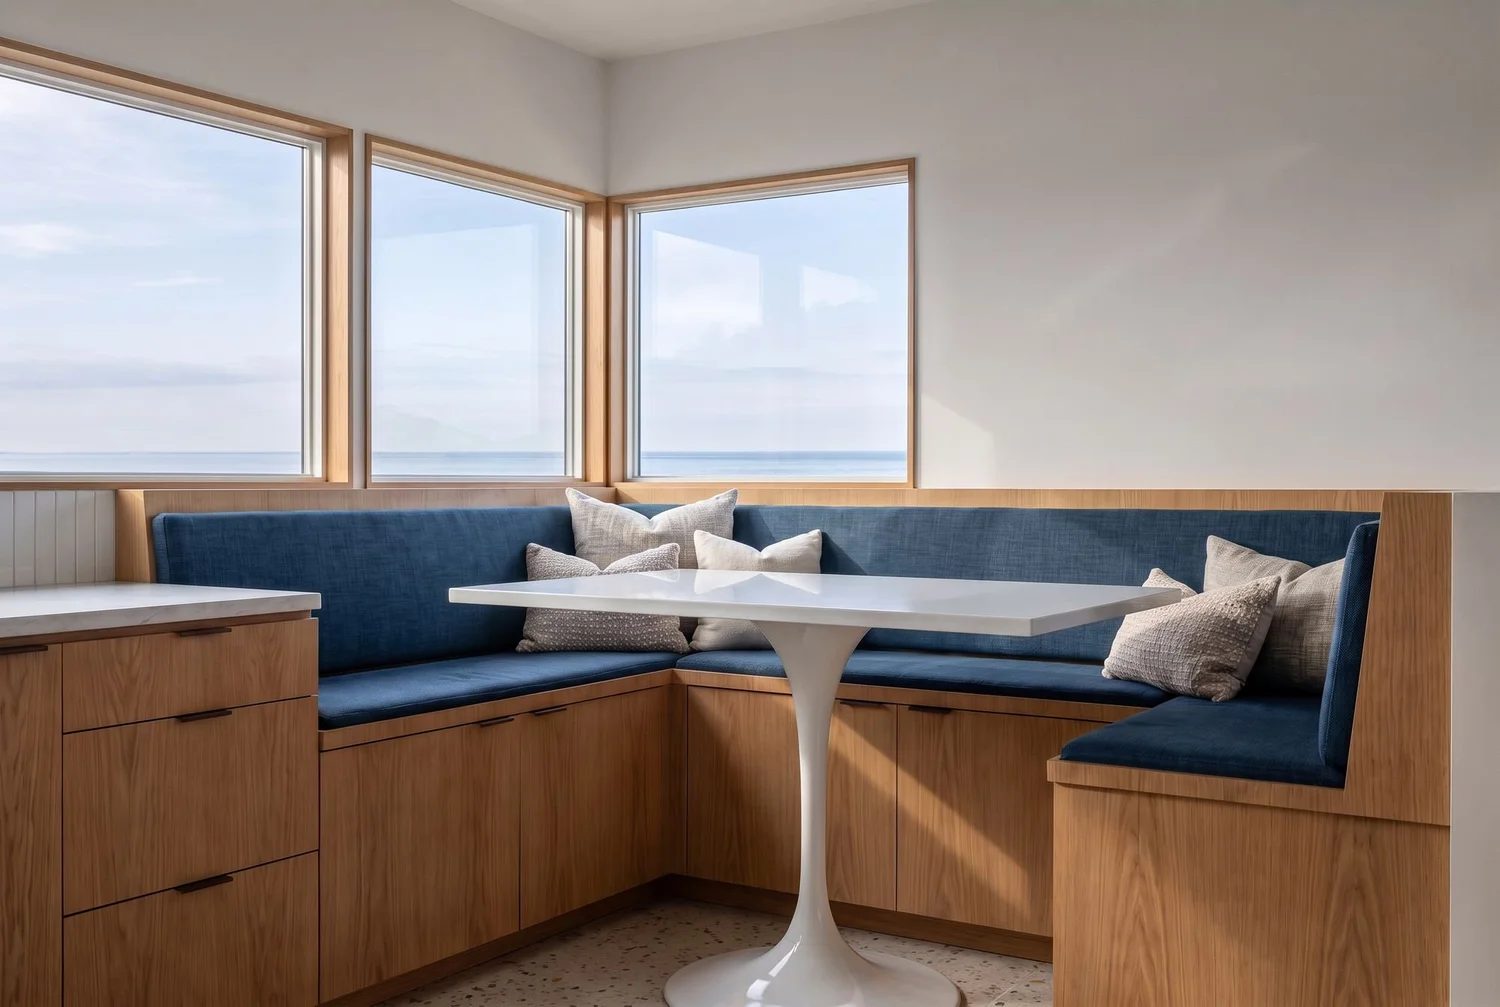
An ocean-view kitchen built around a corner banquette, and a built bathroom in mustard tile and oak.
ProjectKitchen + Bathroom Renovation
LocationCordova Bay, Victoria
ServiceFull-Service Design
StatusBathroom lived in · Kitchen concept
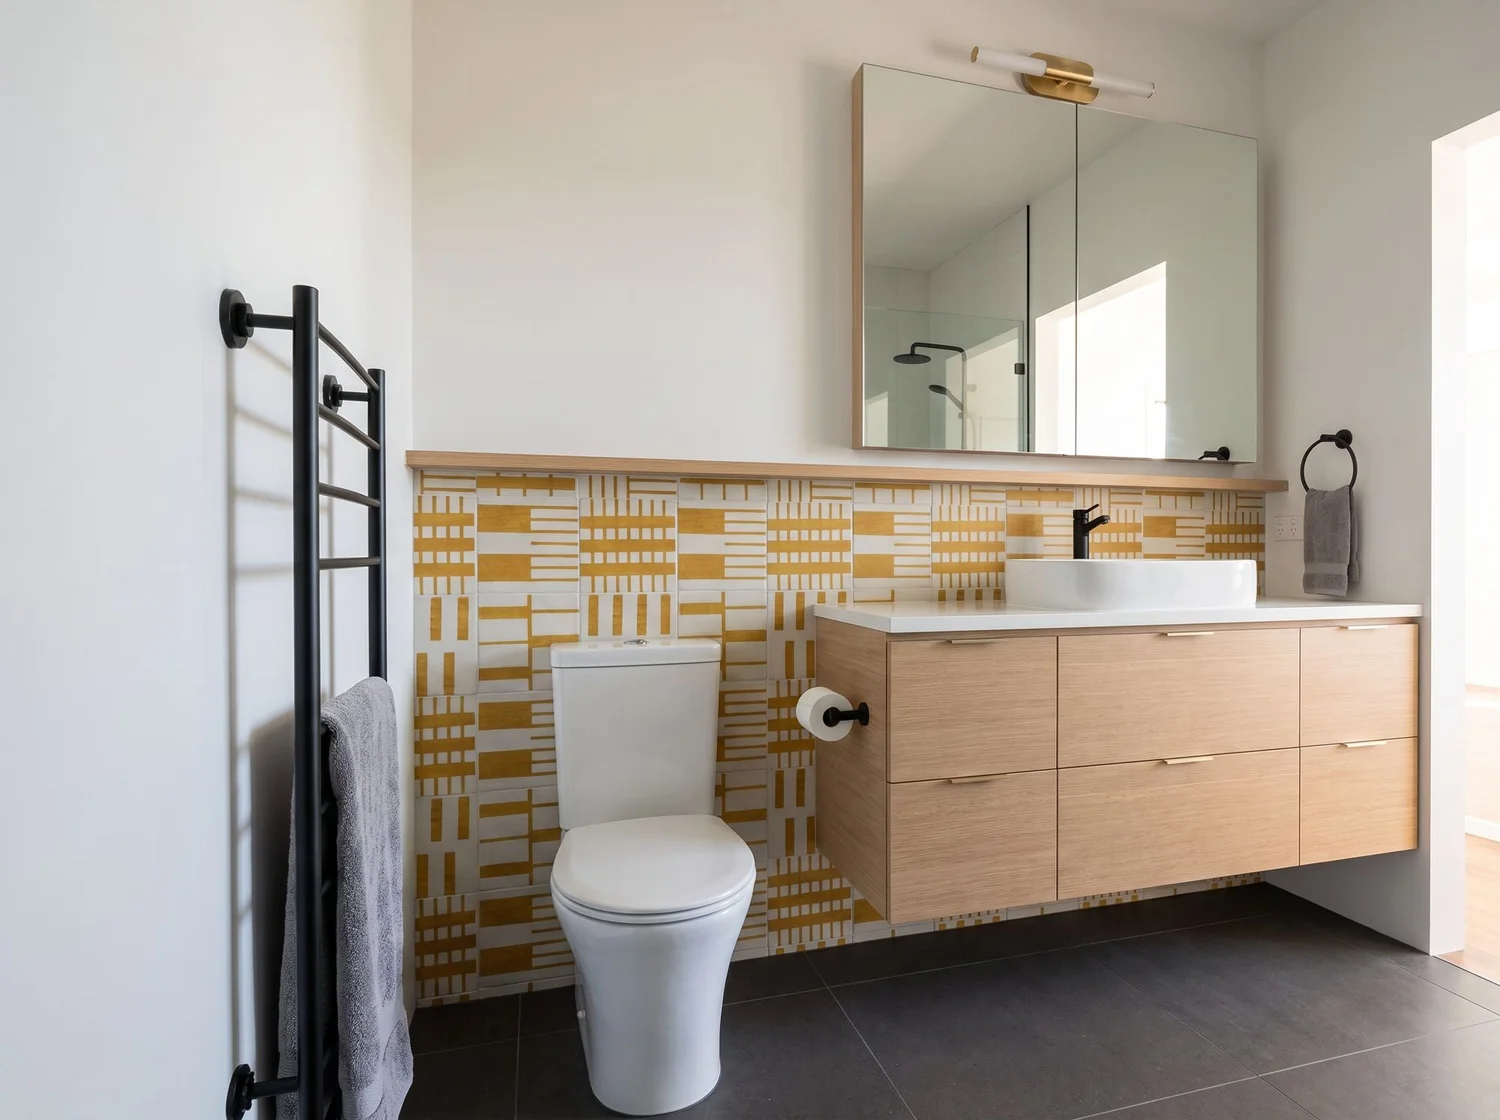
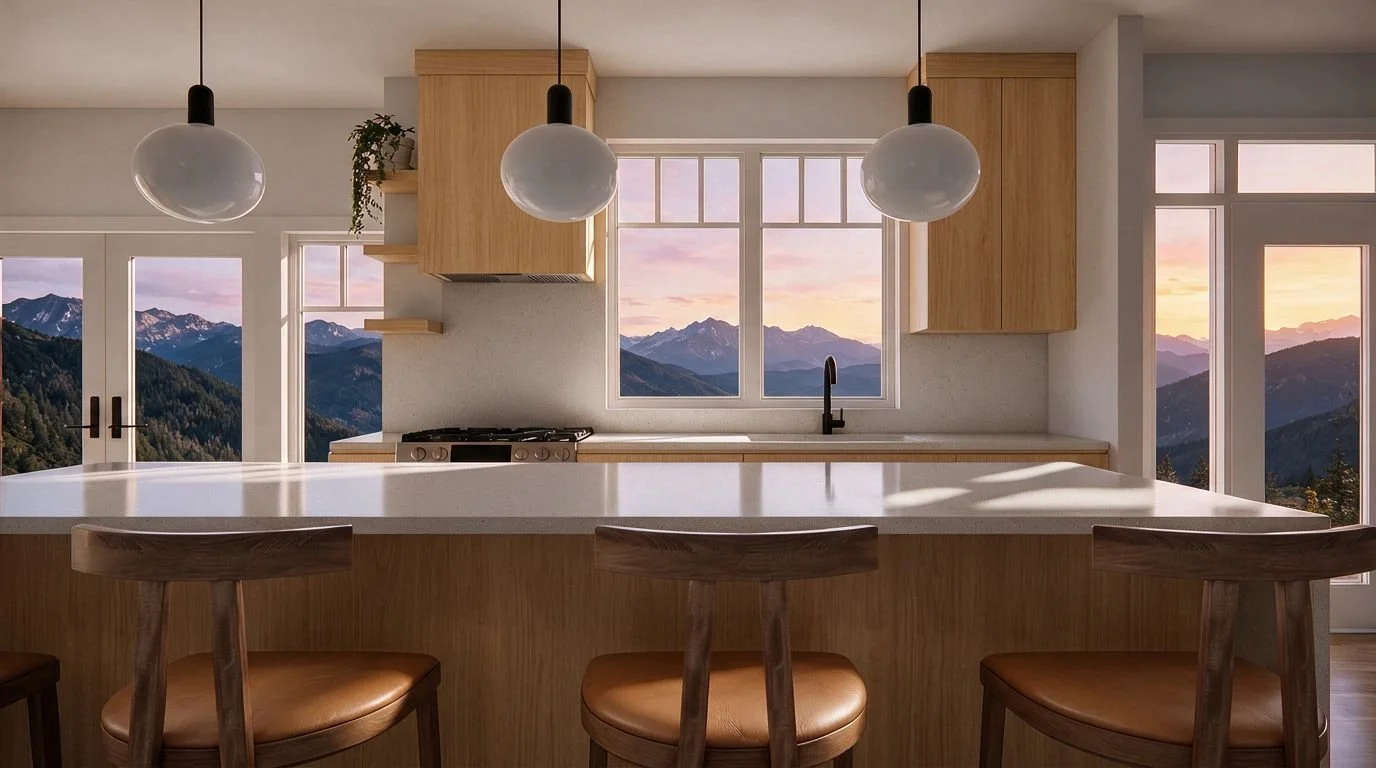
Concept rendering · A HART HOUS design.
The brief
Where it started
This oceanside home has wood panelling and older details worth keeping. My clients wanted to update it without erasing that character, starting with the bathroom and following with a kitchen that makes the most of the view.
The concept
The design
Before
The before
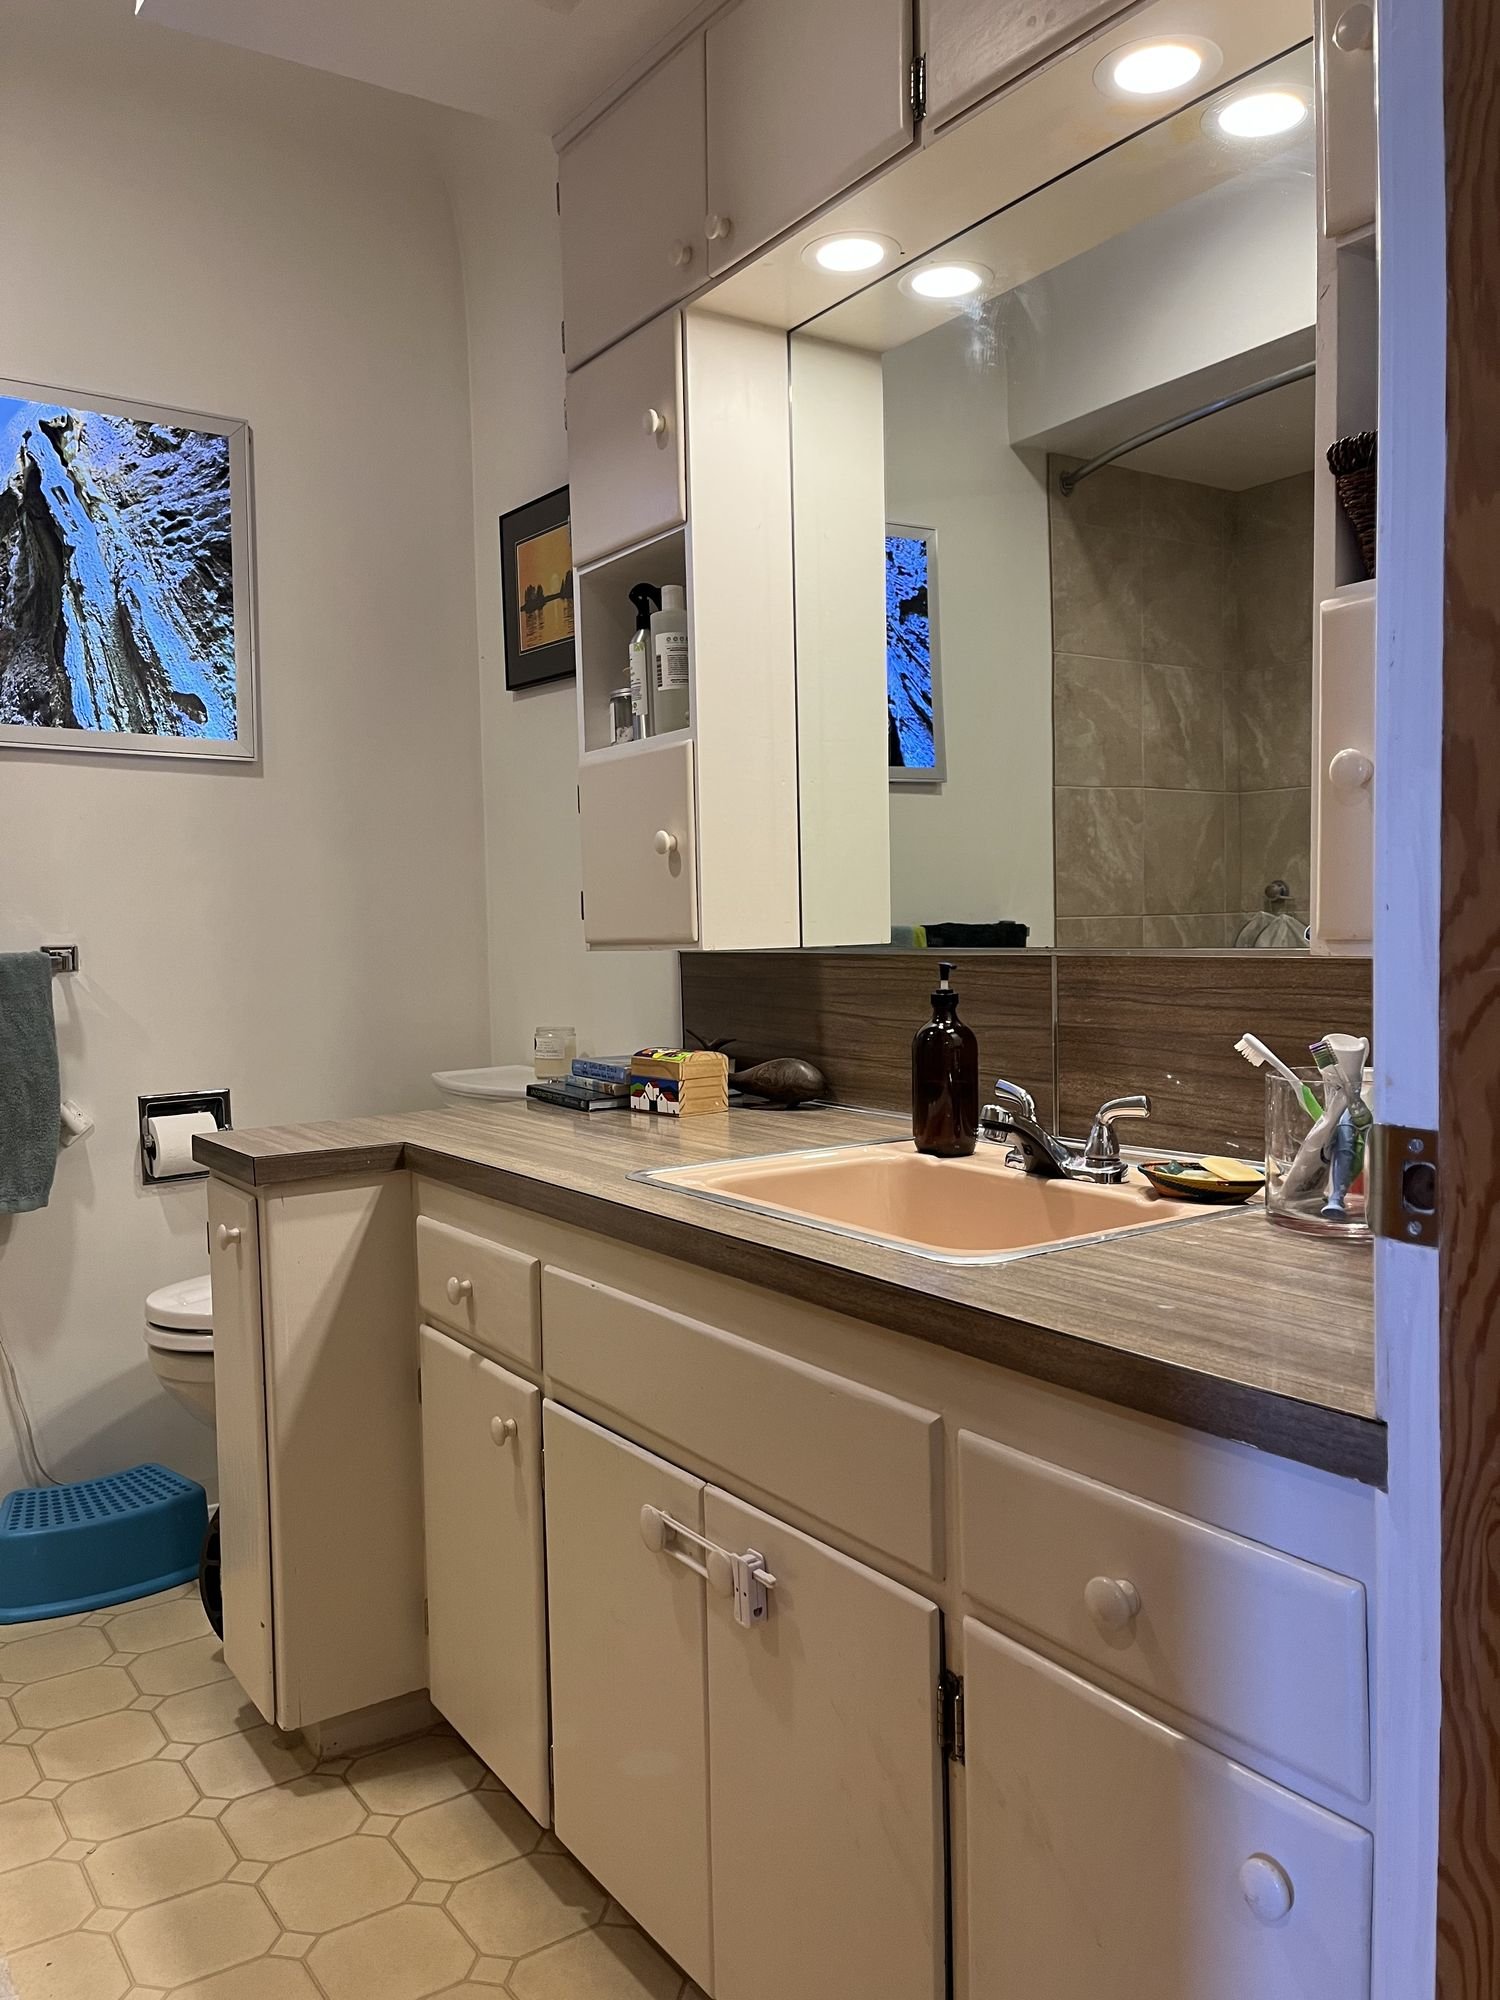 Before
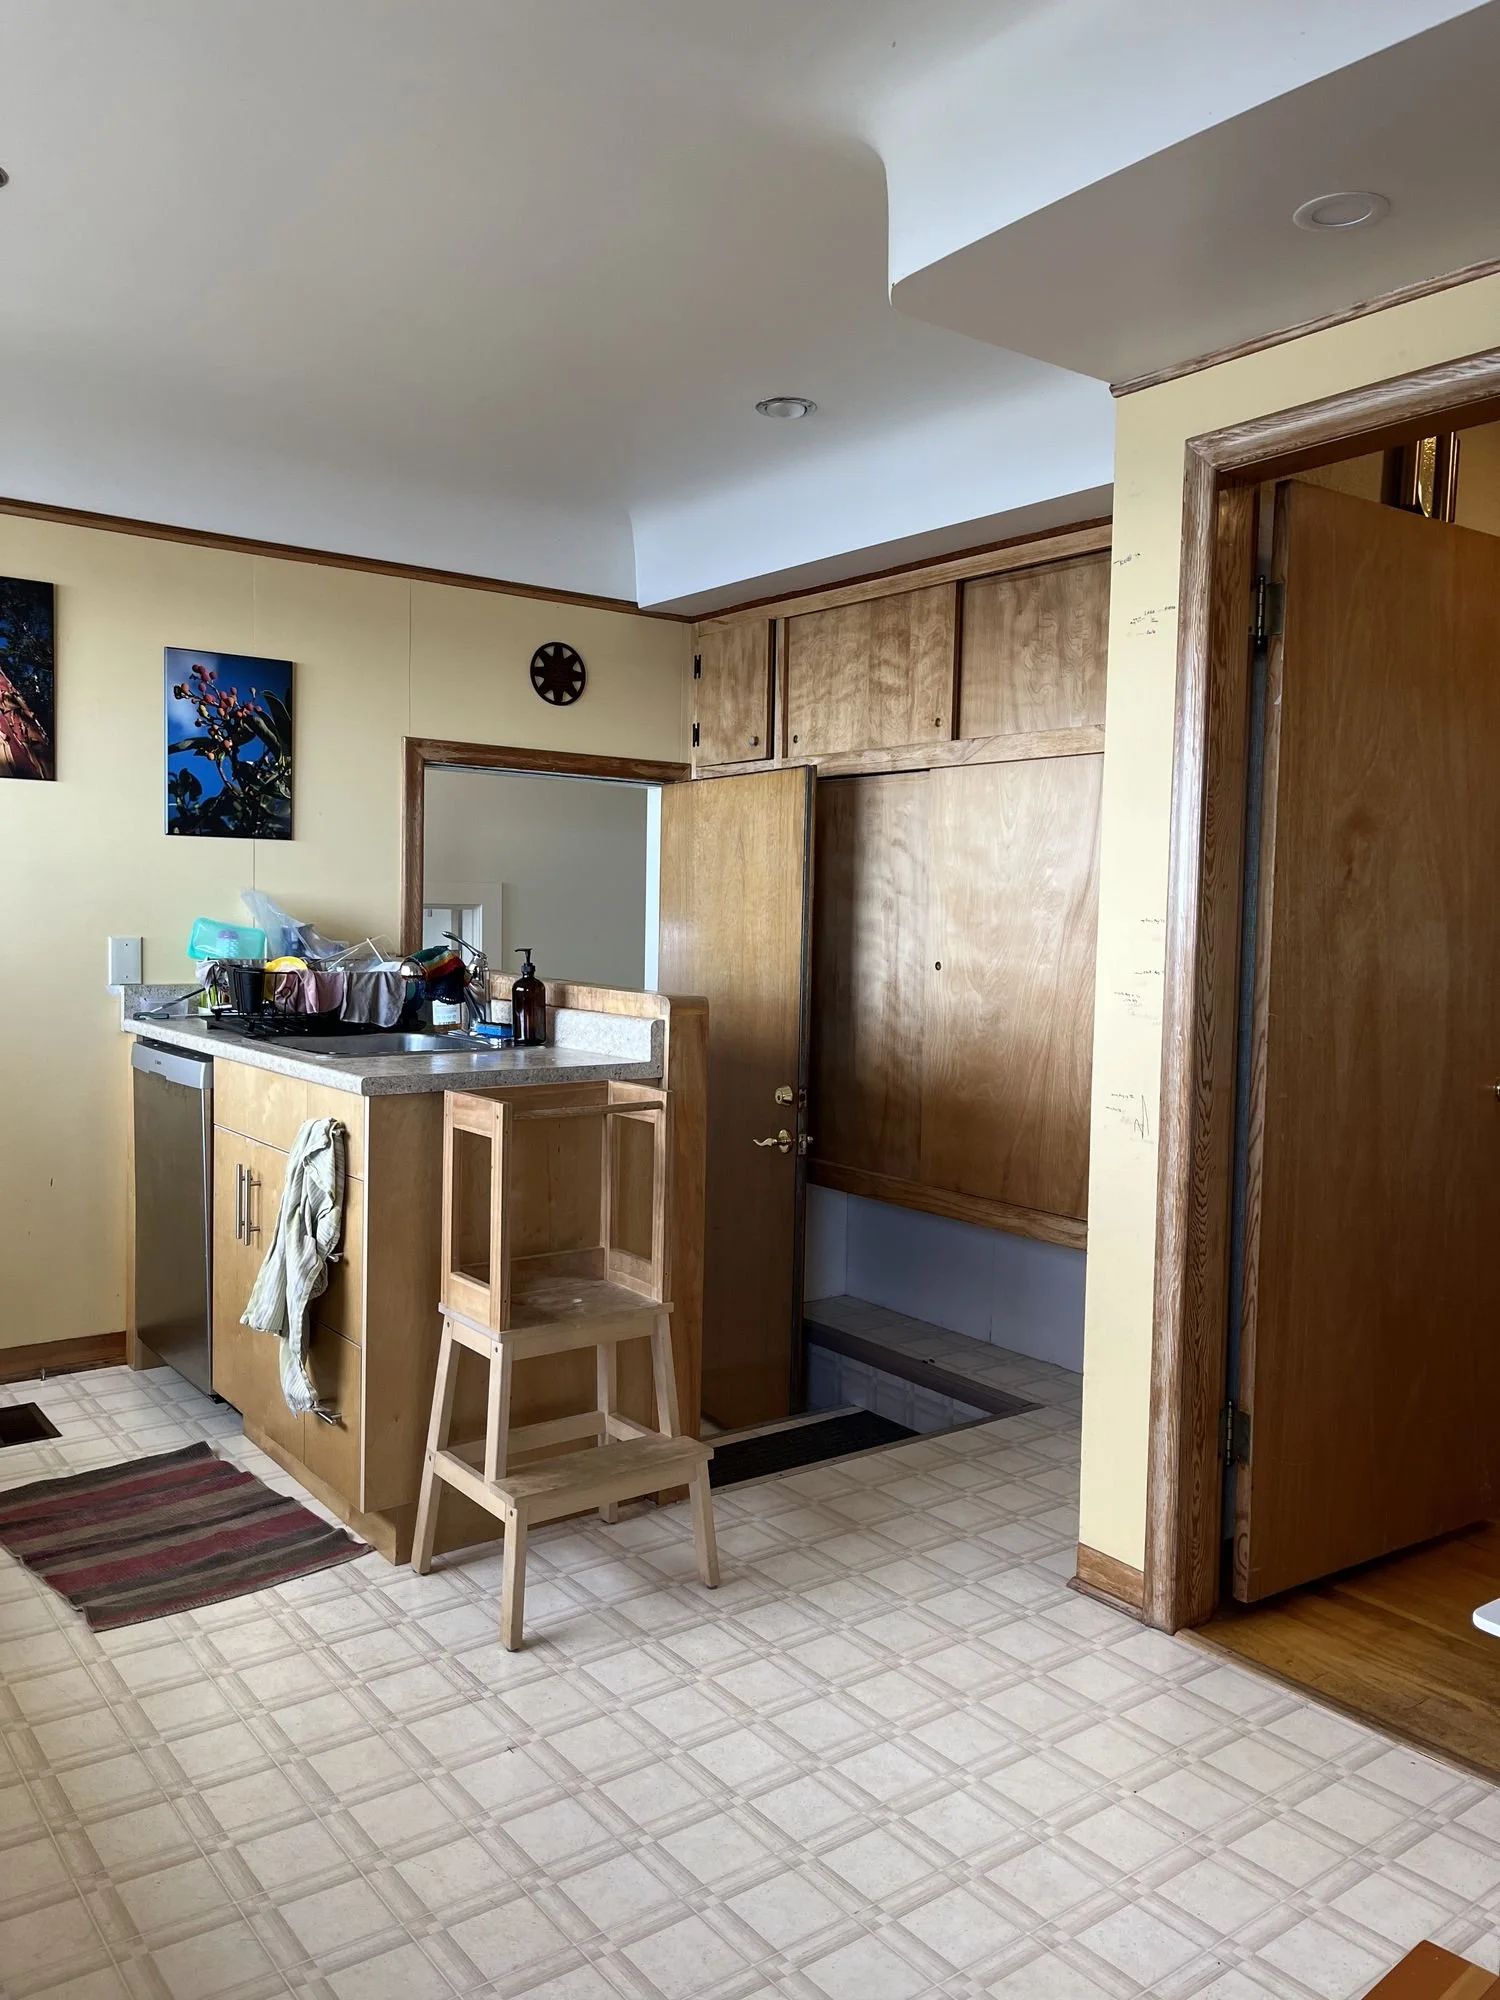 Before
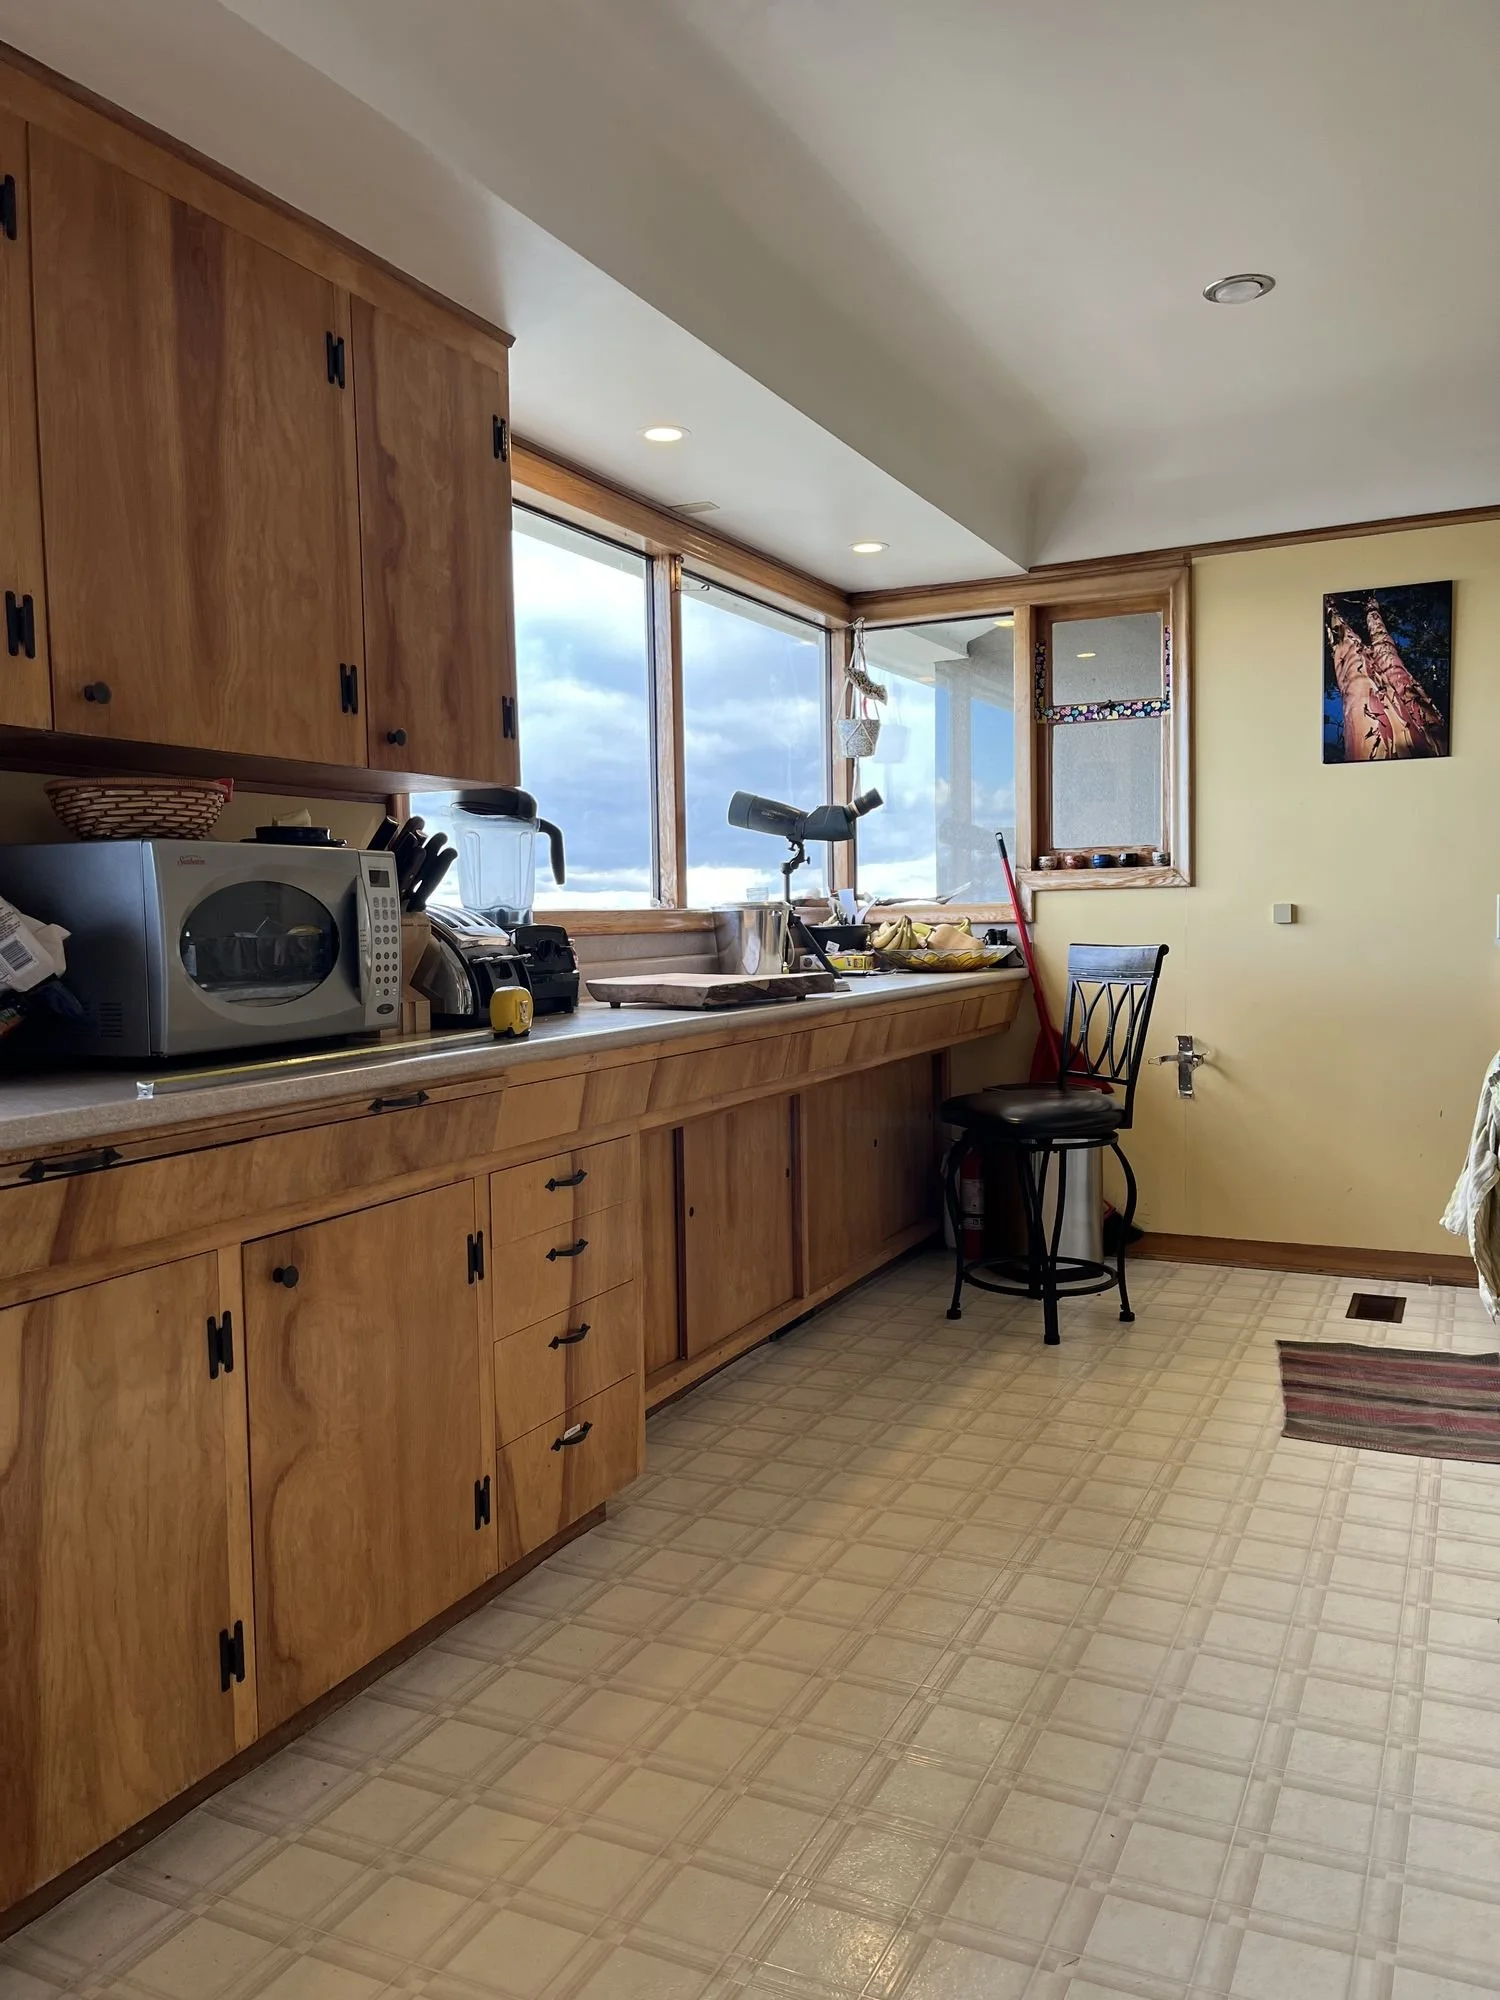 Before
The decisions that made it work
4 decisions, and why I made them.
01Bathroom (built): colour that suits the houseMustard patterned tile, a floating oak vanity and a brass light over the mirror respond to the home’s warm wood, so the new bathroom feels at home in an older house.02Kitchen (concept): face the oceanThe layout is planned around the view, including a proposed extra window to bring more of it in.03Kitchen (concept): a corner banquetteA built-in oak corner bench with a table, for board games, homework and a glass of wine at the end of the day.04Colour links between roomsYellow terrazzo and upholstery echo the bathroom, so both rooms clearly belong to the same home.
Status: bathroom lived in · kitchen concept
Bathroom finished. Kitchen next
The bathroom is finished and lived in. The kitchen is designed and ready for my clients to build on their own timeline.
Book a free discovery call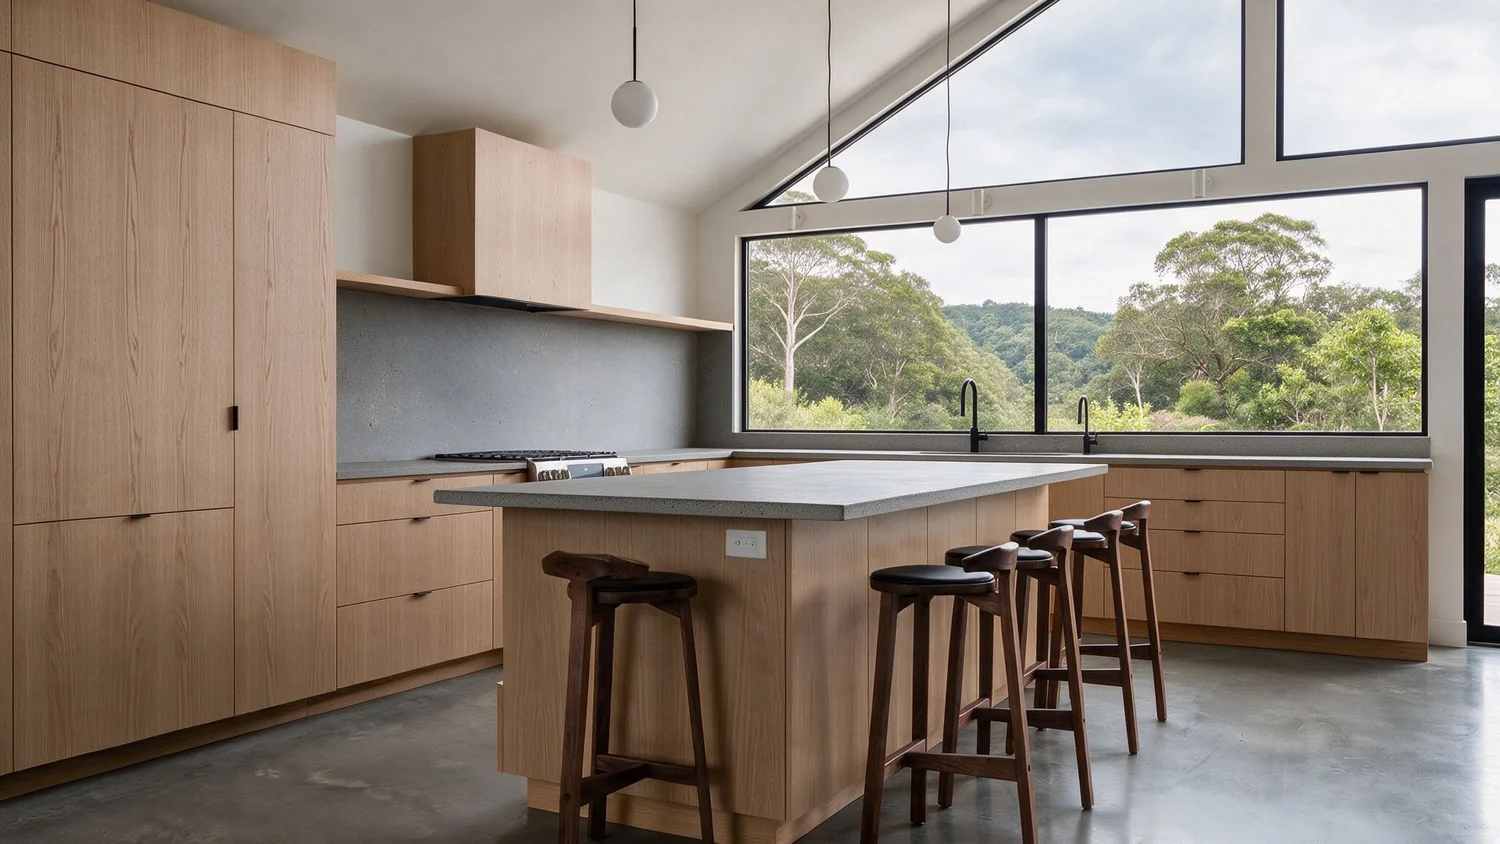
Tell me about your space
No pressure. I’ll send a few quick questions first, so I come prepared.
Free15 minutesReply within 1 business day