← All projects Concept · Laneway House New Build · Kitsilano, Vancouver

Kitsilano Laneway House New Build

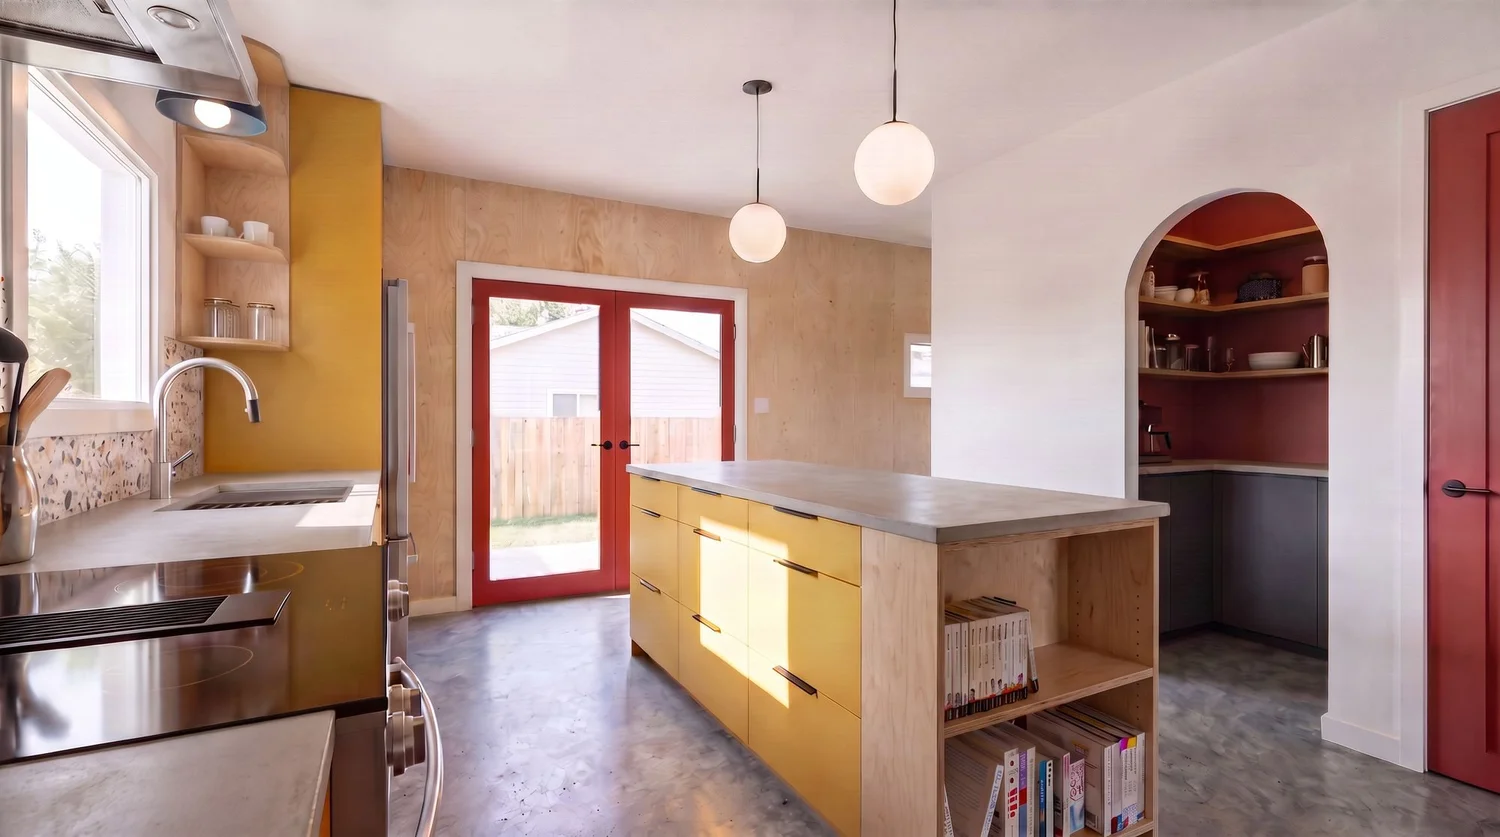
A passive laneway house with ochre cabinetry, terrazzo and a pink-tiled bath.
ProjectLaneway House New Build
LocationKitsilano, Vancouver
ServiceFull-Service Design
StatusConcept, ready to build
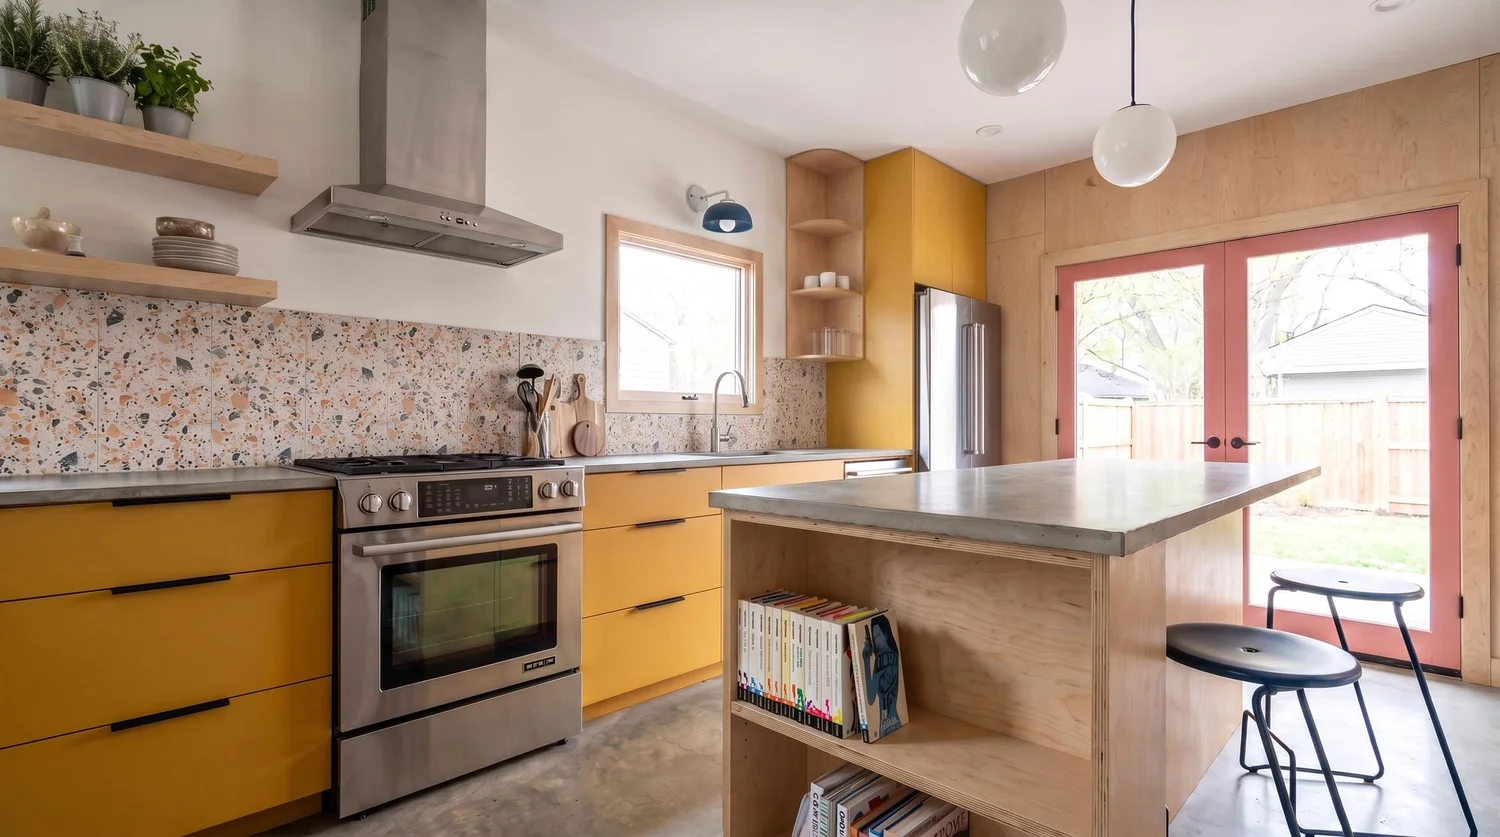
Concept rendering of a Kitsilano laneway house kitchen with ochre cabinetry, a terrazzo backsplash and red-framed French doors

Concept rendering · A HART HOUS design.

The brief

Where it started

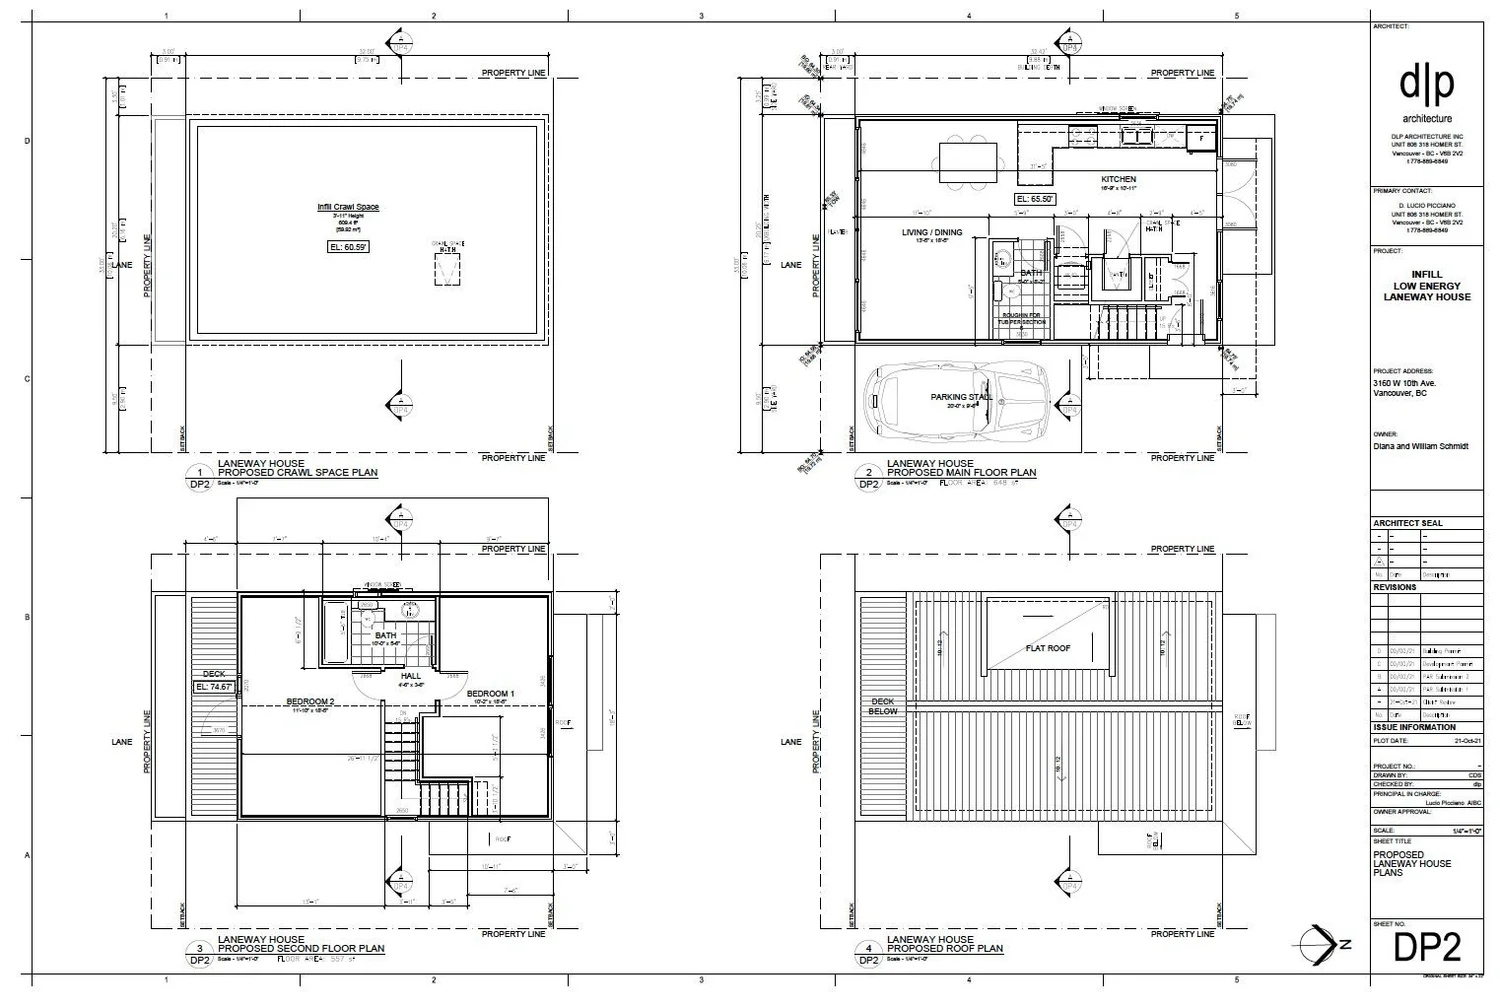
This laneway house is designed to passive house standards, with architectural plans by dlp architecture. My role was the interior: kitchen, bathroom and the finishes that make a small home feel like a personal one.

The clients wanted colour and a sense of play. Durability and lower environmental impact guided the material choices, so the finishes suit a home built to perform for decades.

The concept

The design

Concept rendering of a Kitsilano laneway house kitchen with ochre cabinetry, a terrazzo backsplash and red-framed French doors
Concept rendering of a Kitsilano laneway house kitchen island in ochre with a stone top and open shelving
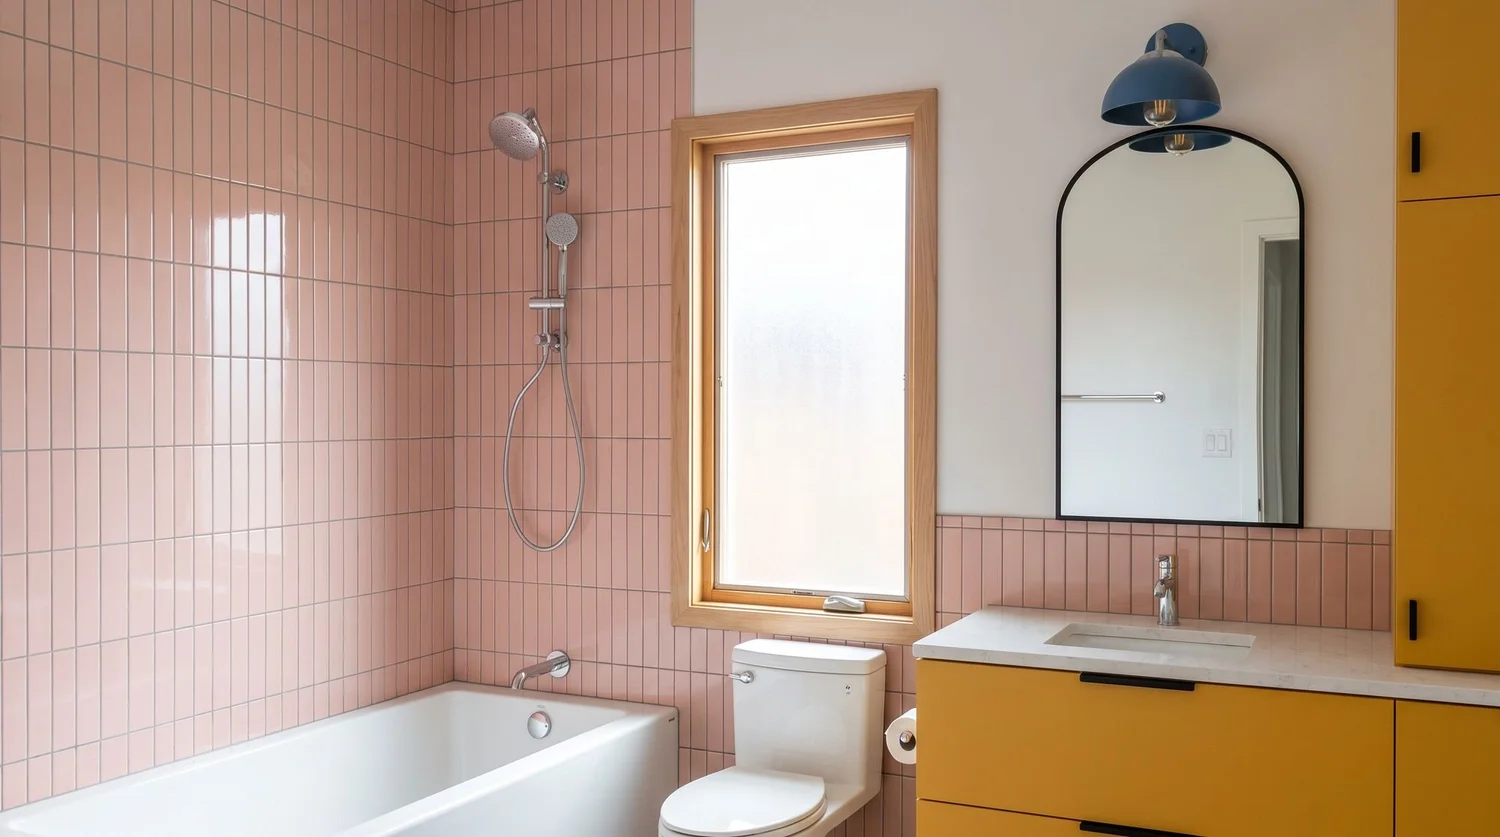
Concept rendering of a Kitsilano laneway house bathroom with pink vertical tile and a wood-framed window
The plan

Where it began

Floor plan of the Kitsilano laneway house new build, the starting point for the HART HOUS interior design

The decisions that made it work

3 decisions, and why I made them.

01Bolder than they first plannedThe clients came in open to colour; I nudged them further. Ochre cabinetry became the heart of the kitchen.02Terrazzo and a red doorA terrazzo backsplash, globe pendants and red-framed French doors give the kitchen its energy and connect it to the outdoors.03A pink bathVertical pink tile, black fixtures and a wood-framed window keep the bathroom playful while staying calm and easy to live with.
Status: concept

Designed, ready to build

This is the plan my clients approved. They’ll build it on their own timeline, from drawings their contractor can price and build from. Architecture by dlp architecture.

Book a free discovery call
Tell me about your space

No pressure. I’ll send a few quick questions first, so I come prepared.

Free15 minutesReply within 1 business day
Previous
Previous

Kitsilano Living Room + Fireplace Renovation

Next
Next

Cordova Bay Oceanside Kitchen + Bath Renovation