

← All projects
Lived in · Modern Addition · Cordova Bay, Victoria
Cordova Bay Modern Addition
A two-phase addition for a family of four, built around indoor-outdoor living.
ProjectModern Addition
LocationCordova Bay, Victoria
ServiceFull-Service Design
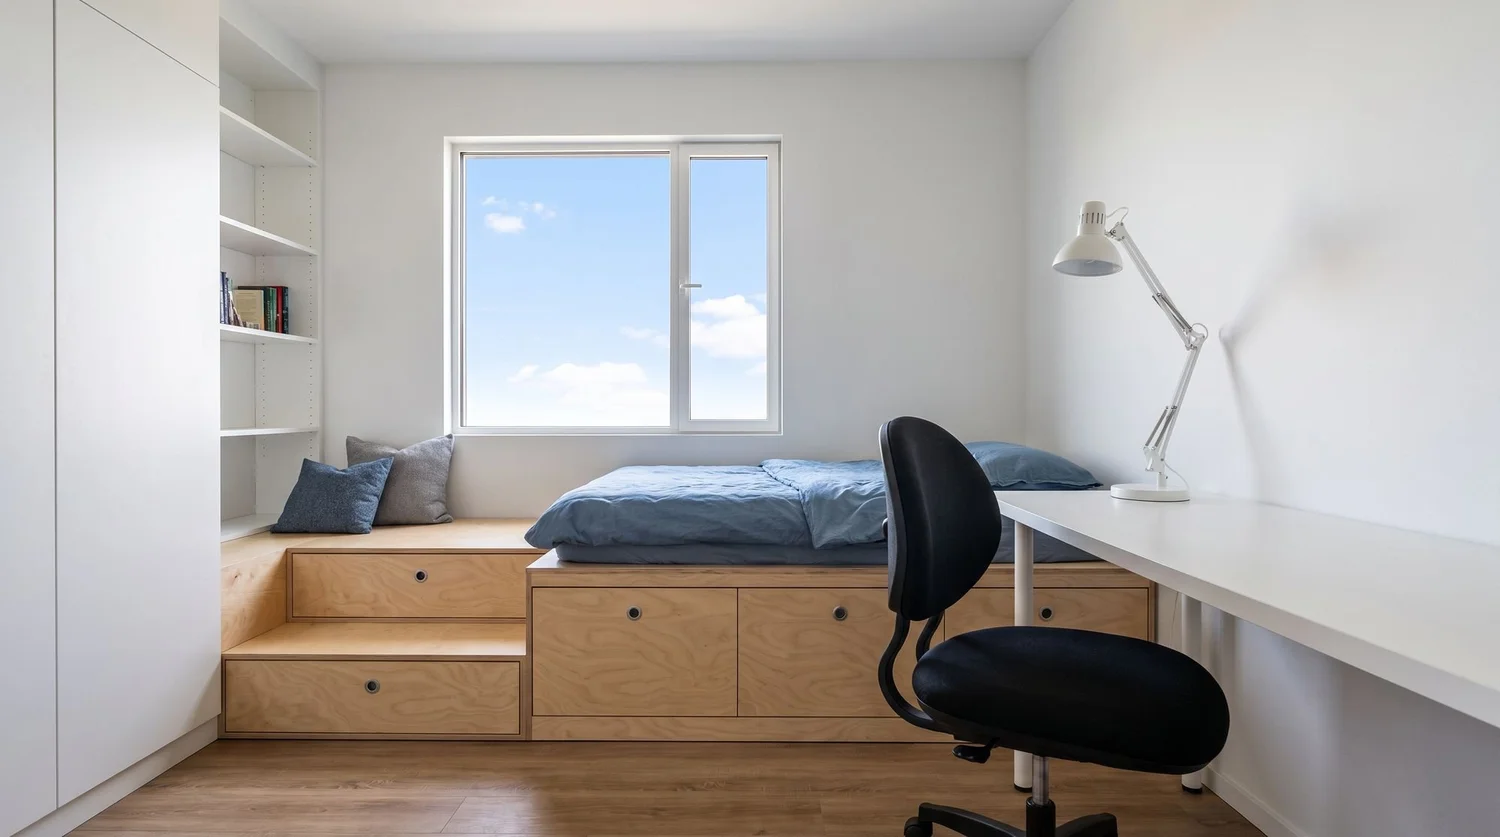
StatusLived in · bedroom millwork in concept
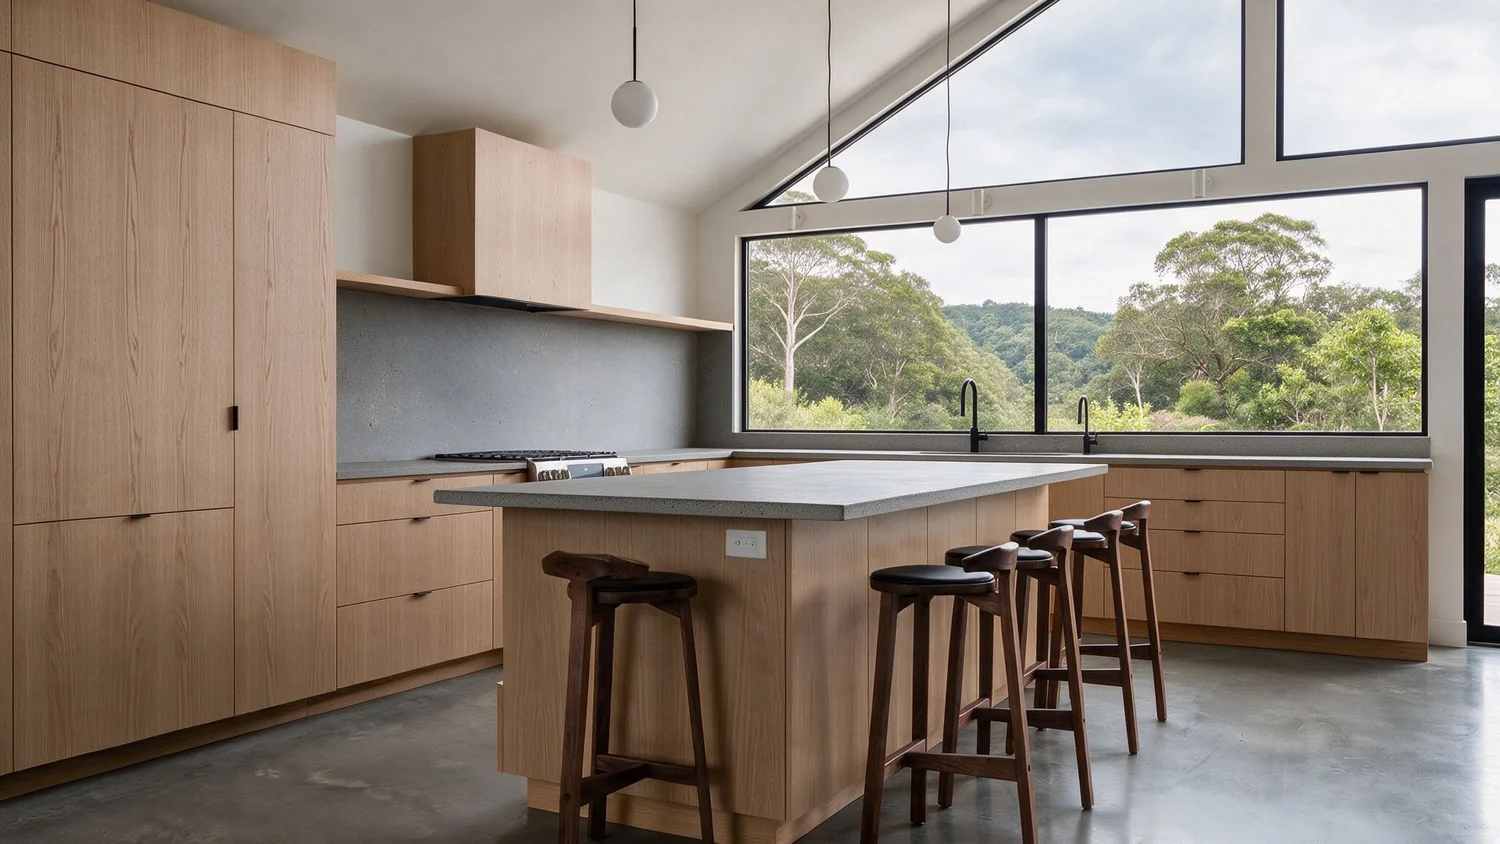
Concept rendering · A HART HOUS design.
The brief
Where it started
A family of four wanted more room and a stronger connection to their backyard. The project came together in two phases: the addition first, then the rooms that make it work day to day. Each phase grew from what the family learned living in the first.
The concept
The design
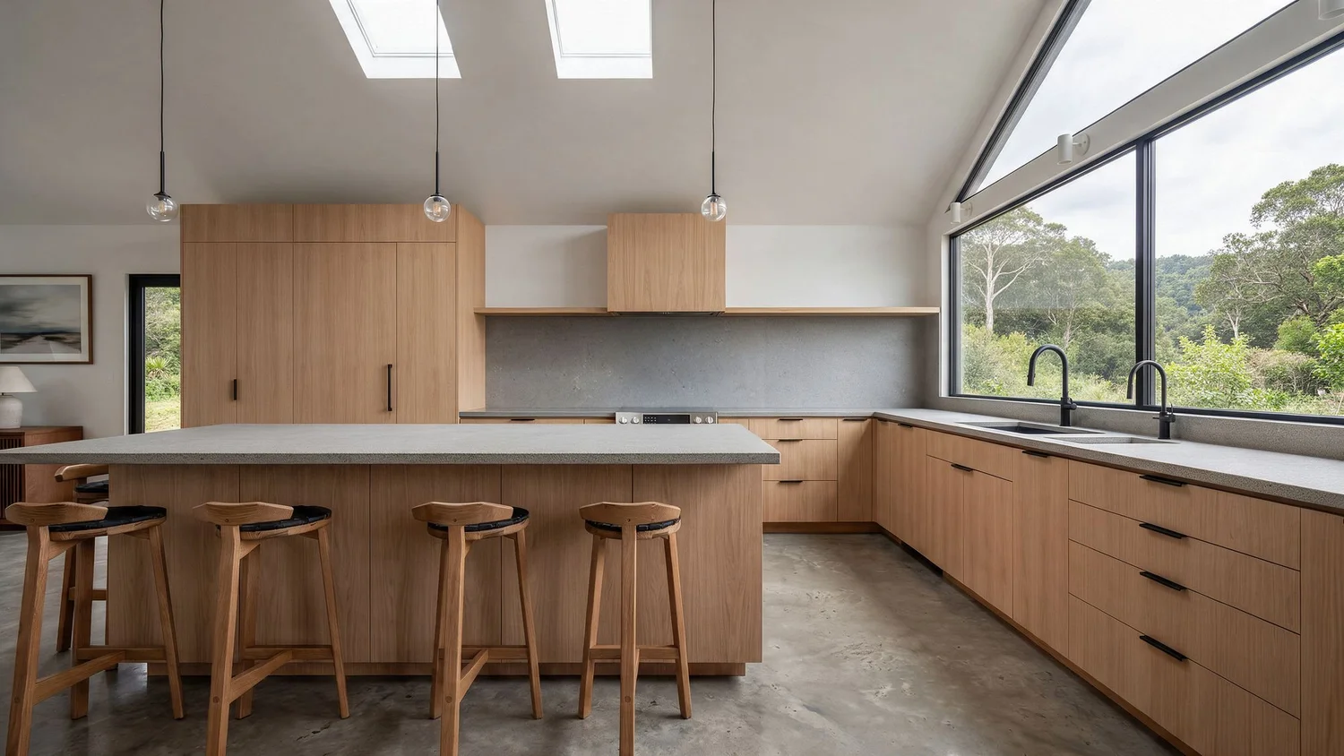
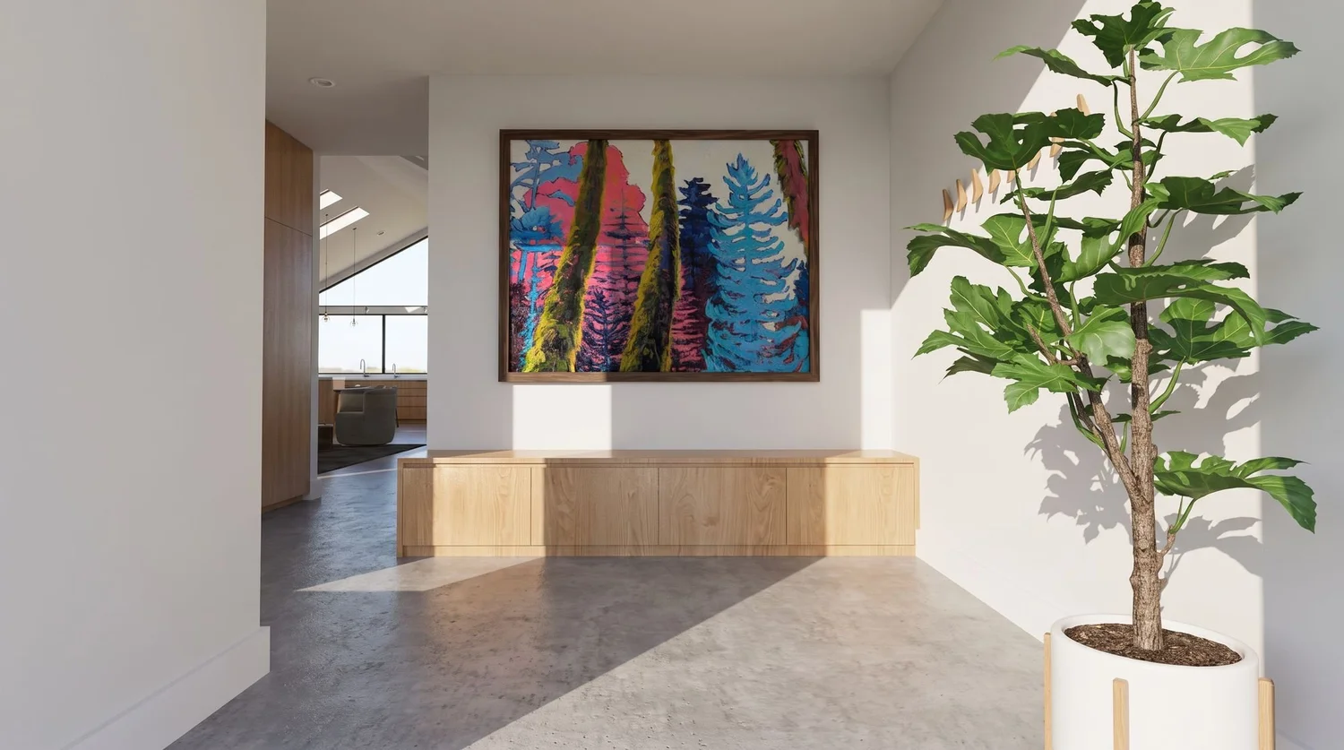
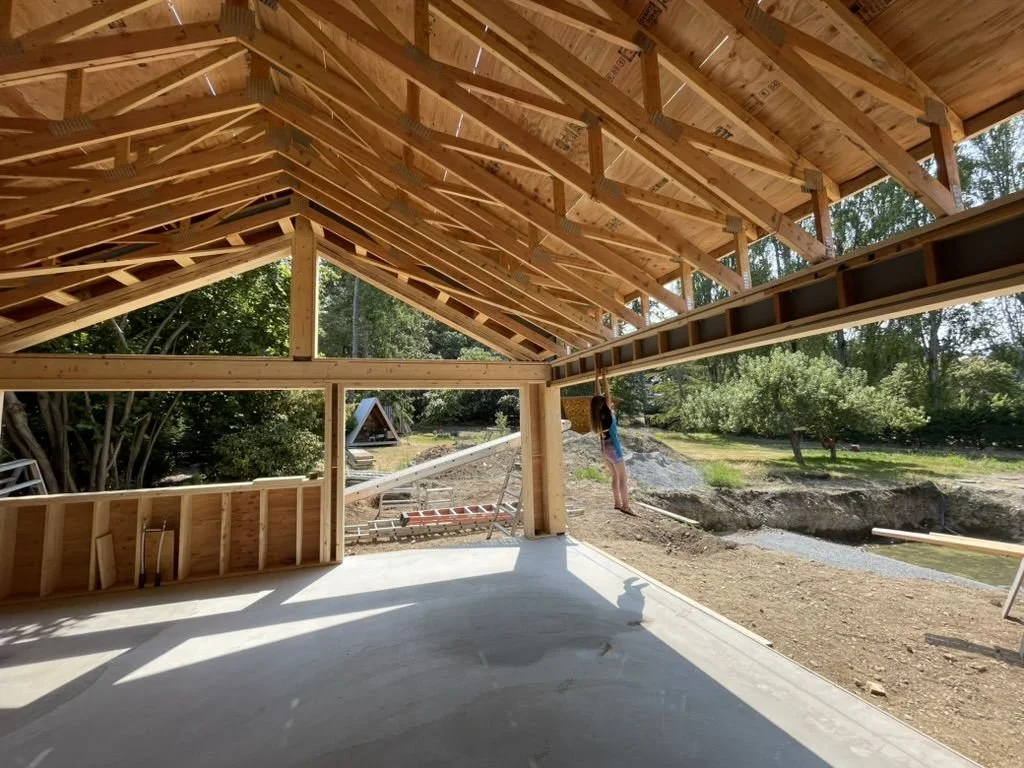
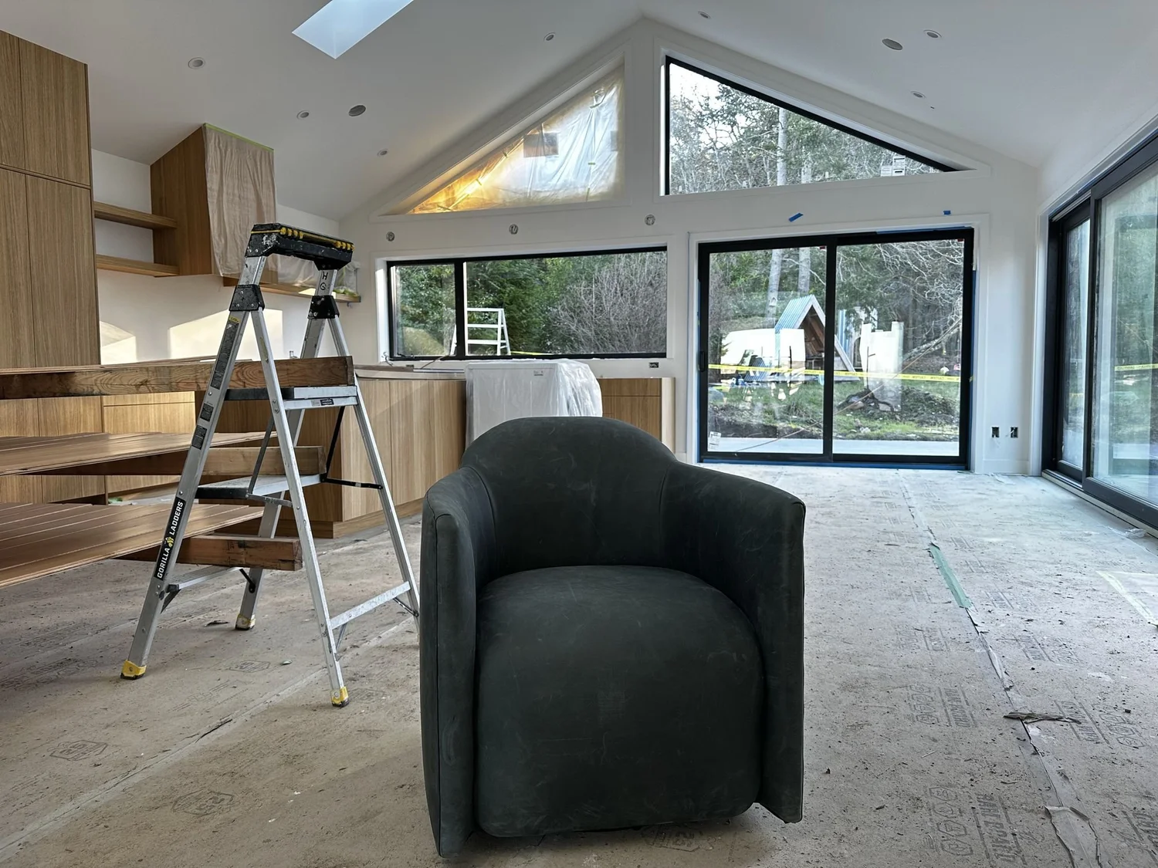
On site
Under construction
The decisions that made it work
4 decisions, and why I made them.
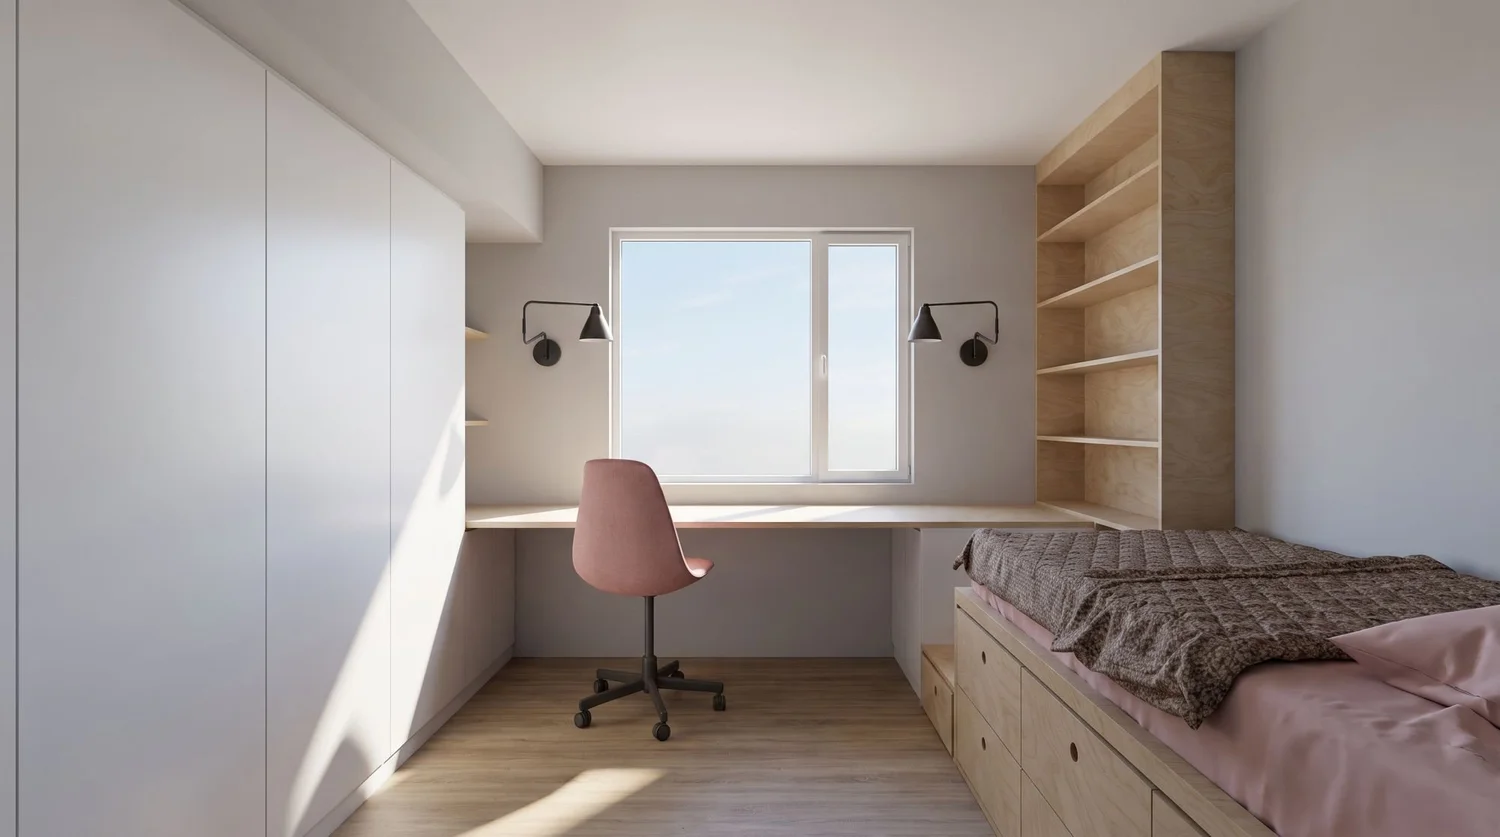
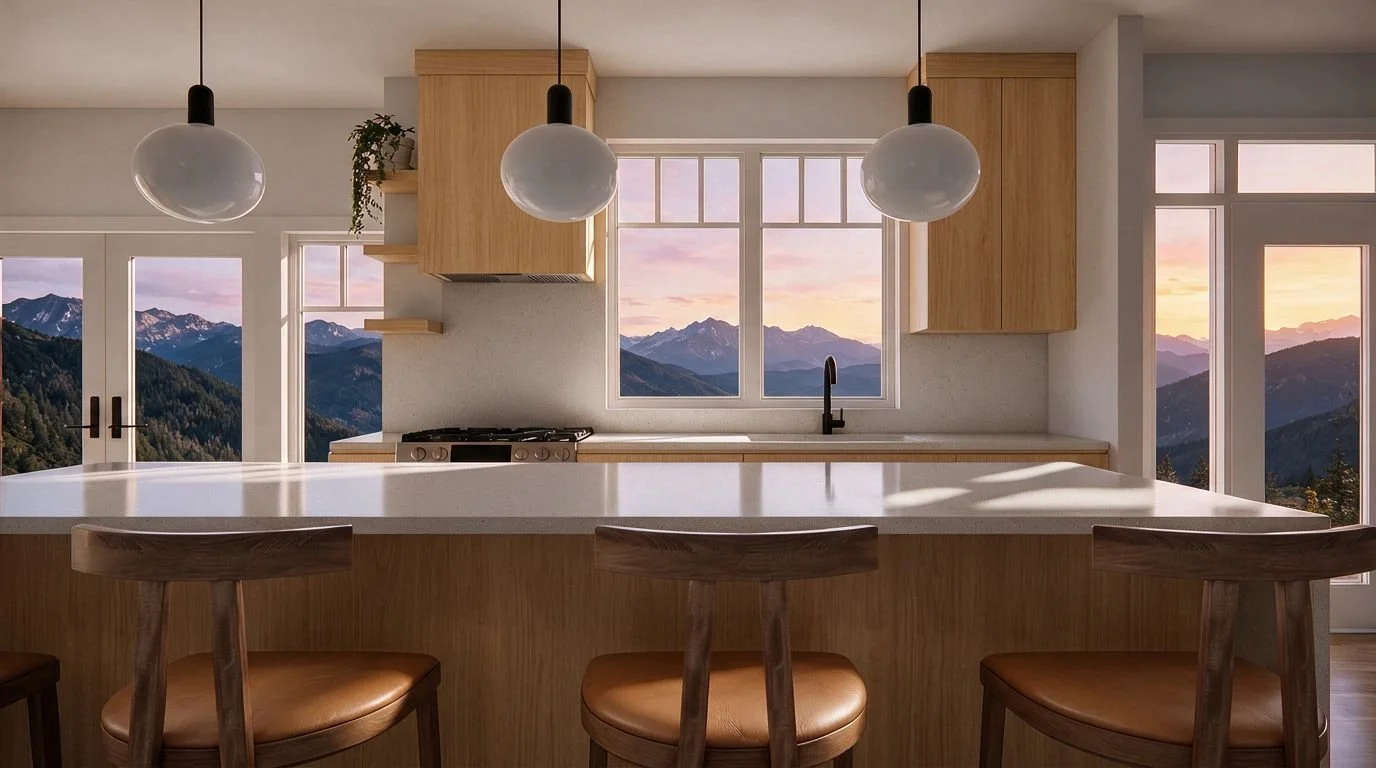
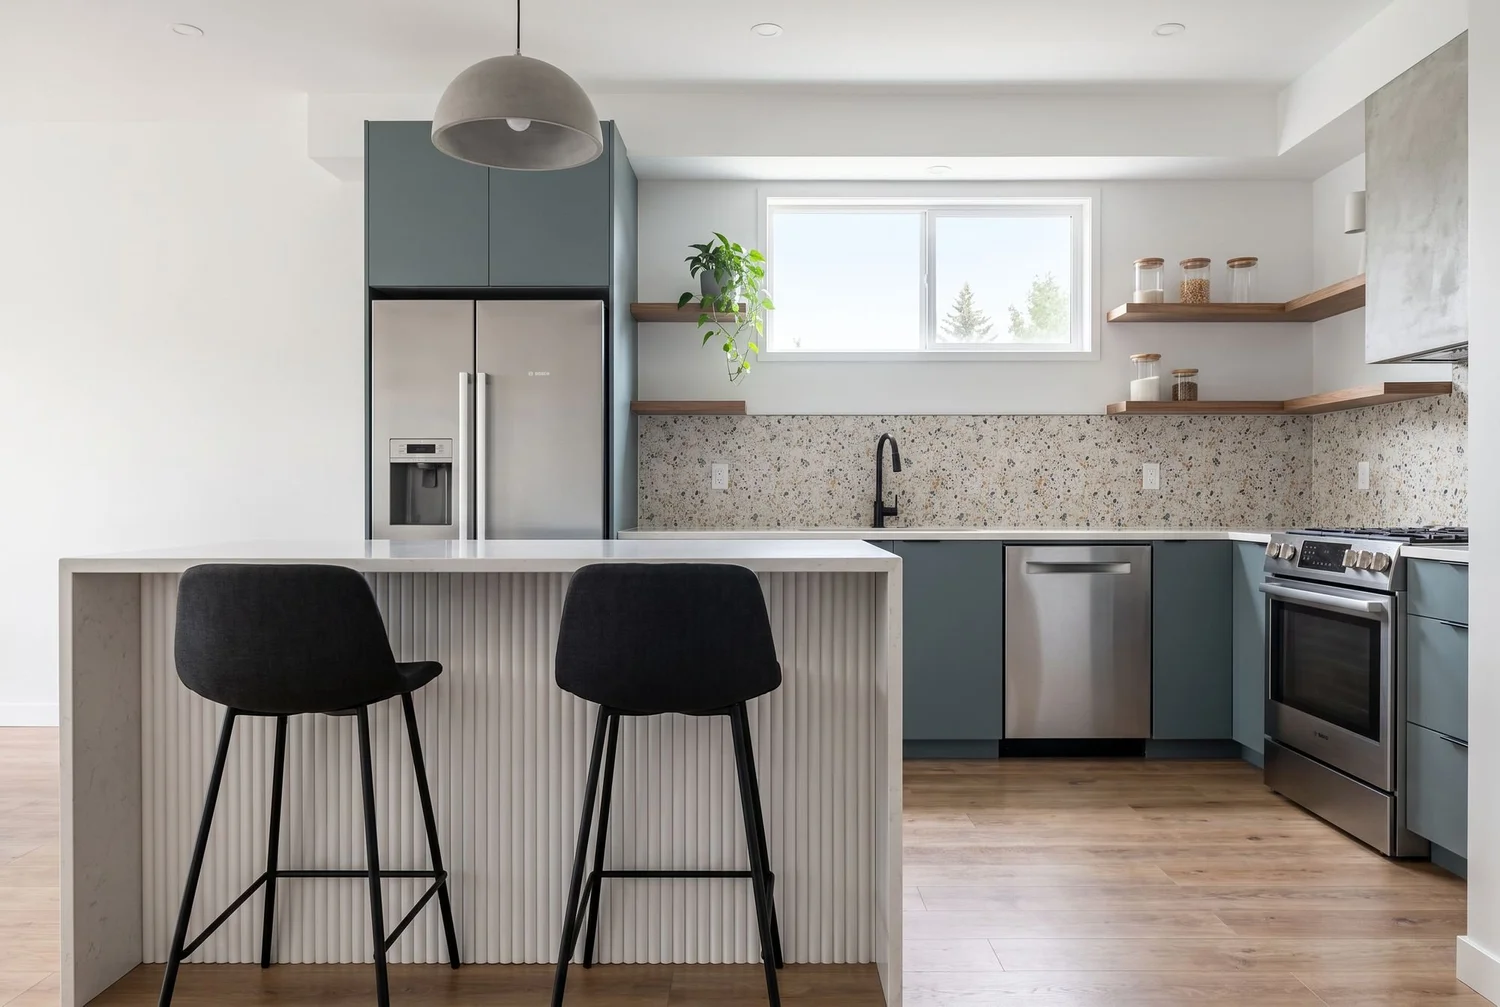
01Indoor-outdoor, by designA vaulted wall of windows, skylights and a long rift oak island put the kitchen among the trees and make the garden part of the room.02A room for work and musicAn office and music space off the kitchen opens straight to the backyard, giving the family a place to focus or play without leaving the heart of the home.03An entry with presenceA floating oak bench, room for large artwork and an indoor tree set the tone from the door.04Bedrooms that grow with the kidsBuilt-in storage beds, desks and tall oak shelving are designed to work now and into the teen years, so the rooms don’t need redoing in five years.
Status: lived in · bedroom millwork in concept
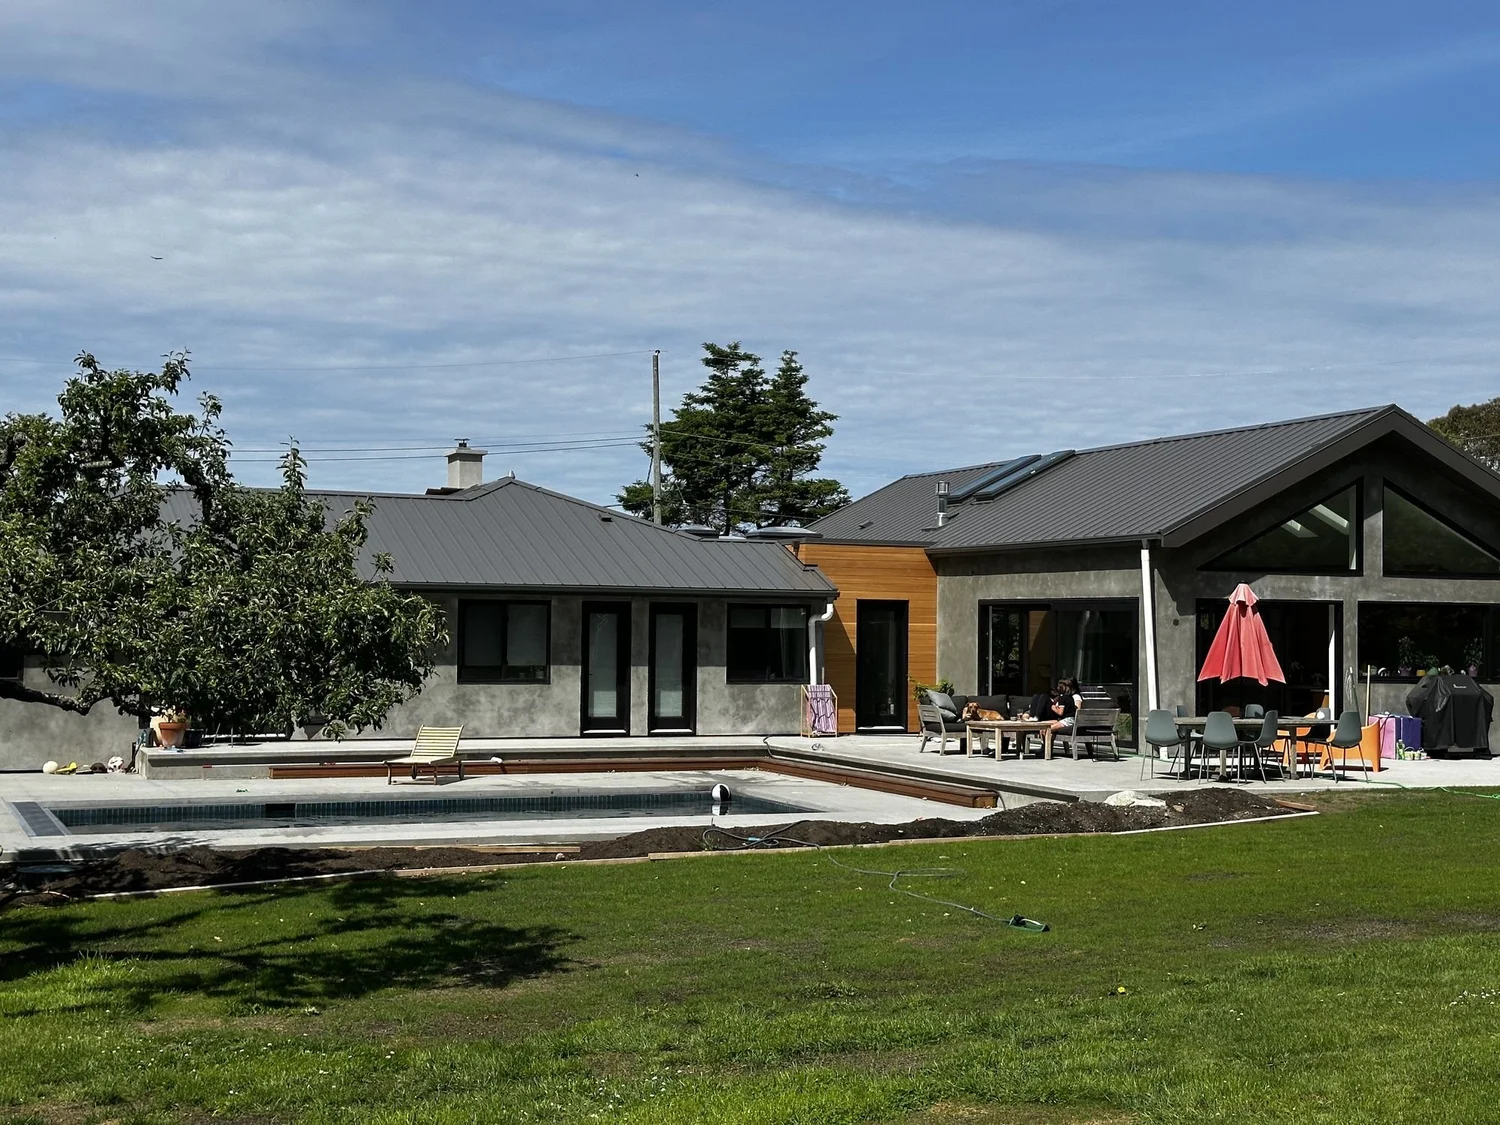
Finished, and lived in
The addition is finished and lived in. The kids’ bedroom millwork is designed and ready for the next phase.
Book a free discovery call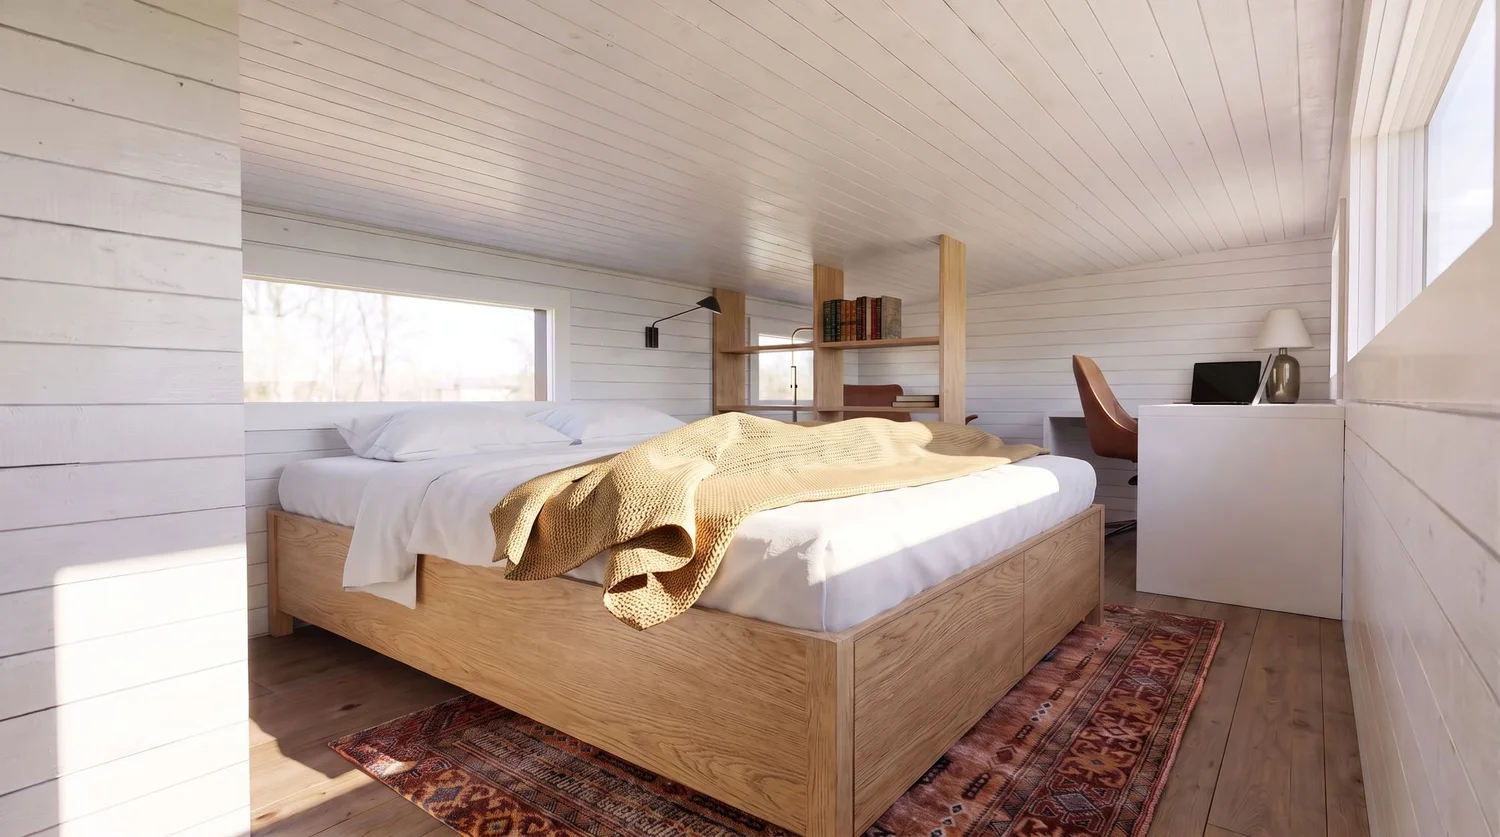
Tell me about your space
No pressure. I’ll send a few quick questions first, so I come prepared.
Free15 minutesReply within 1 business day