

← All projects
Concept · Kitchen Renovation · Fairview, Vancouver
12th & Granville Condo Kitchen Renovation
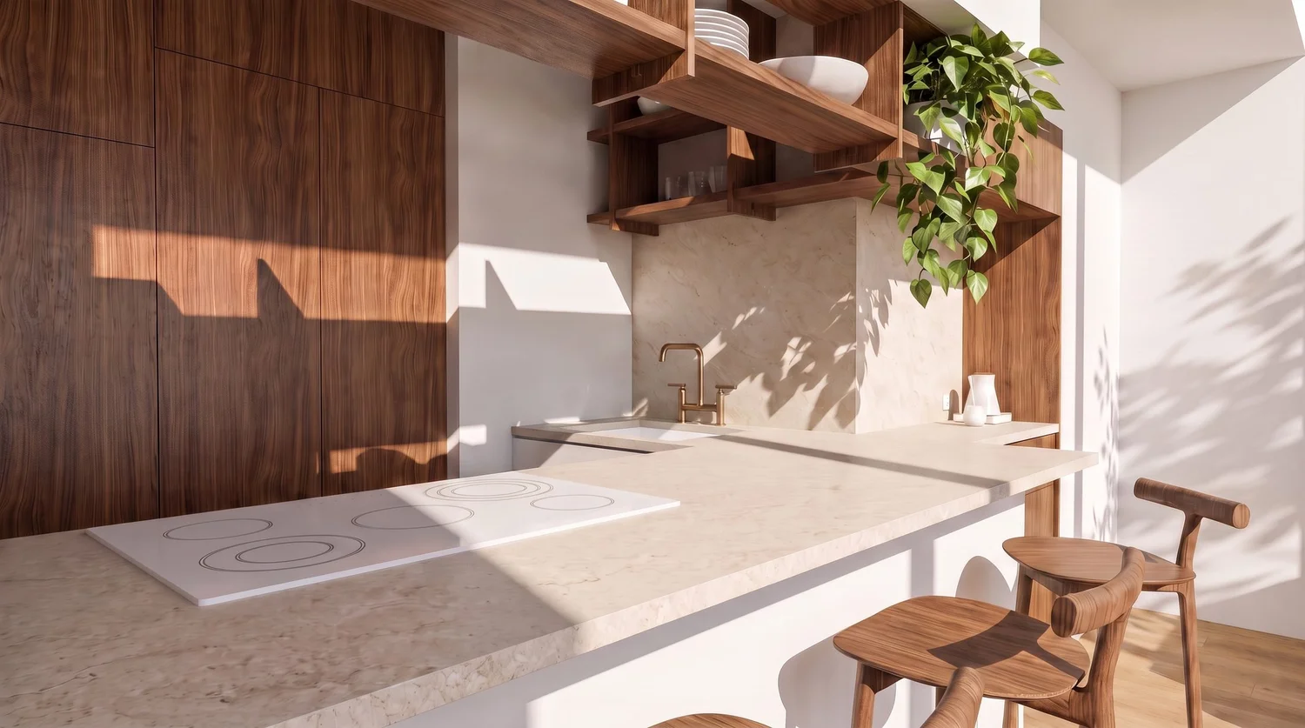
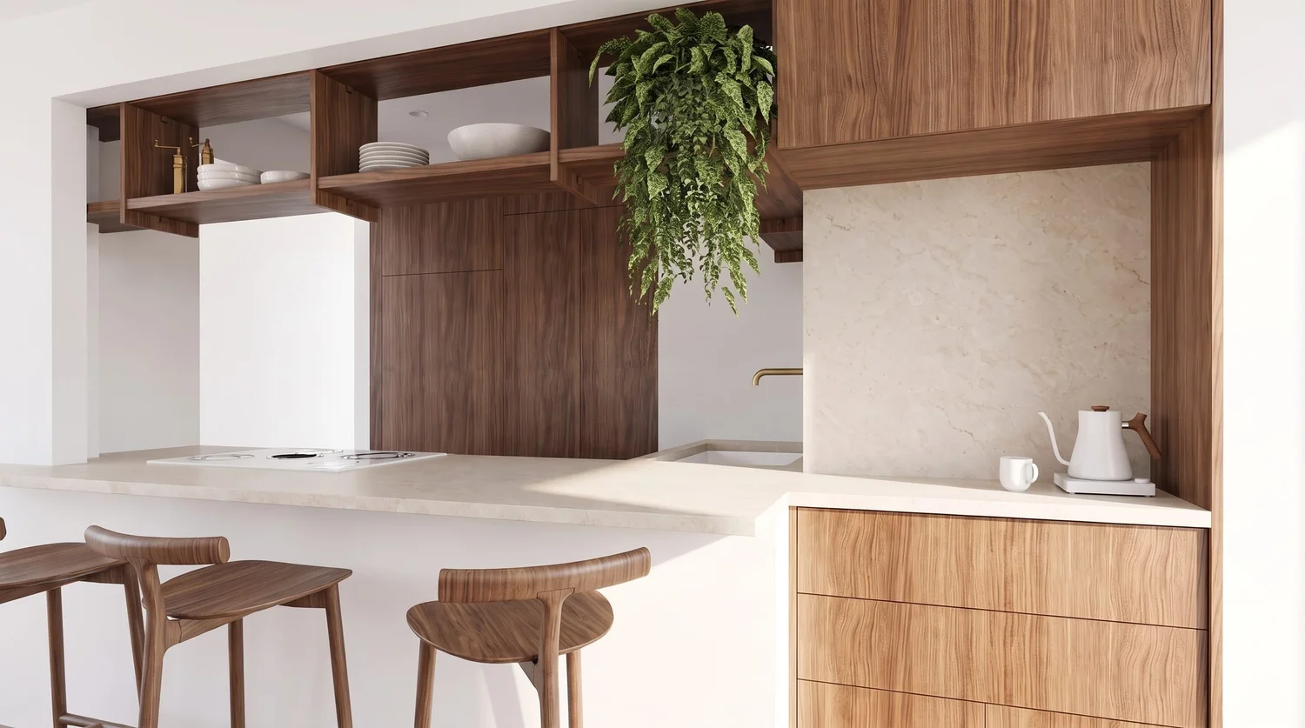
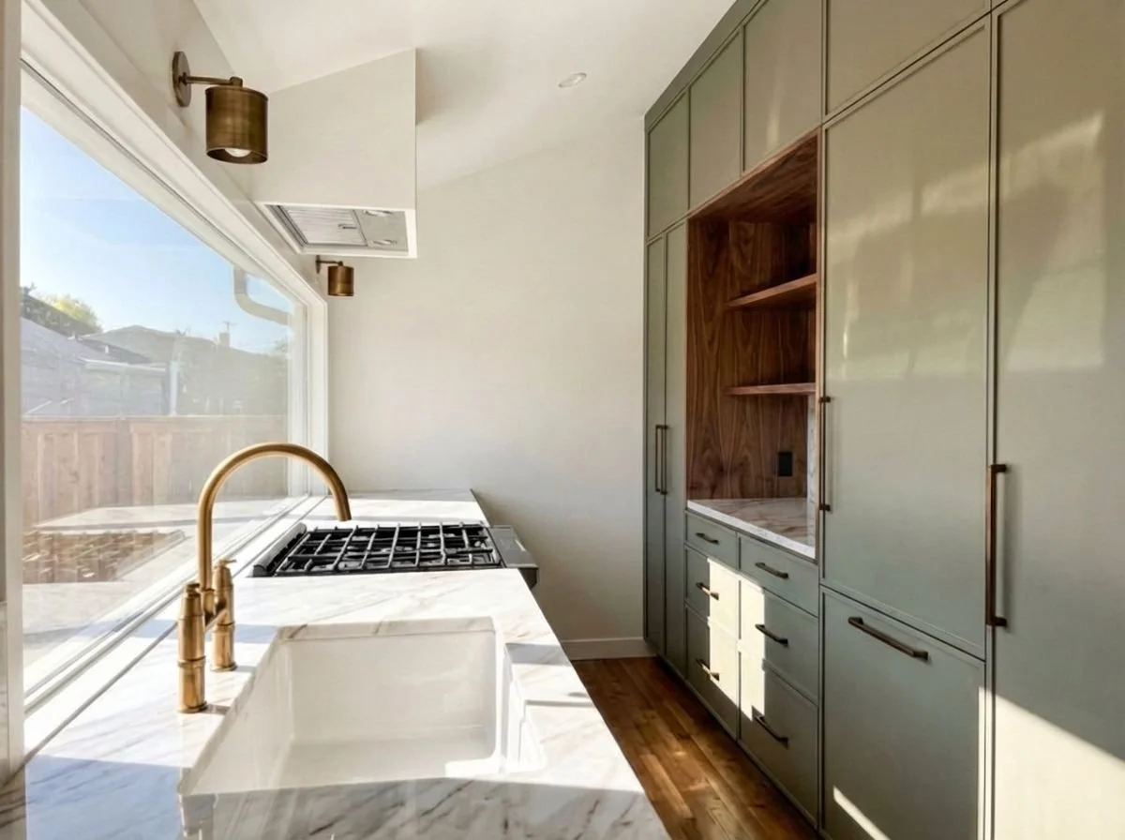
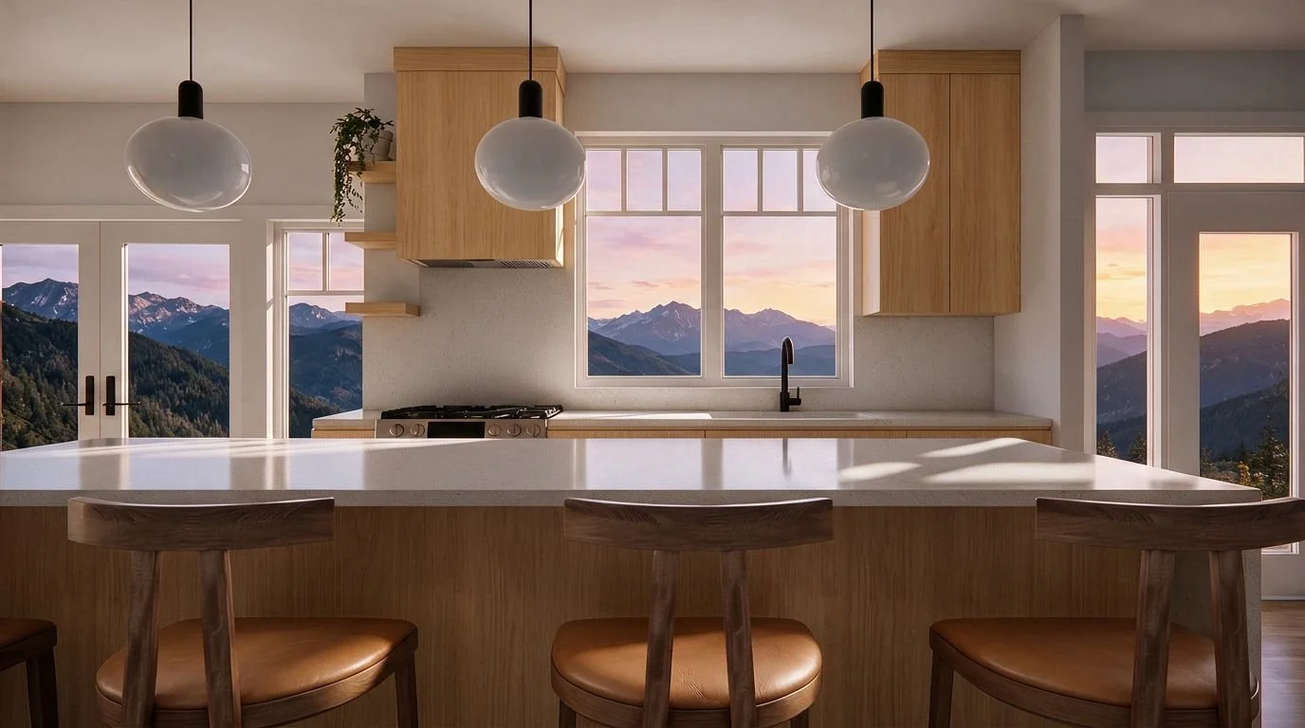
A closed-in condo galley opened up to the living room, with warm walnut, open shelving and a tea bar tucked into the alcove.
ProjectKitchen Renovation
LocationFairview, Vancouver
ServiceKitchen Design · Level 2
StatusConcept
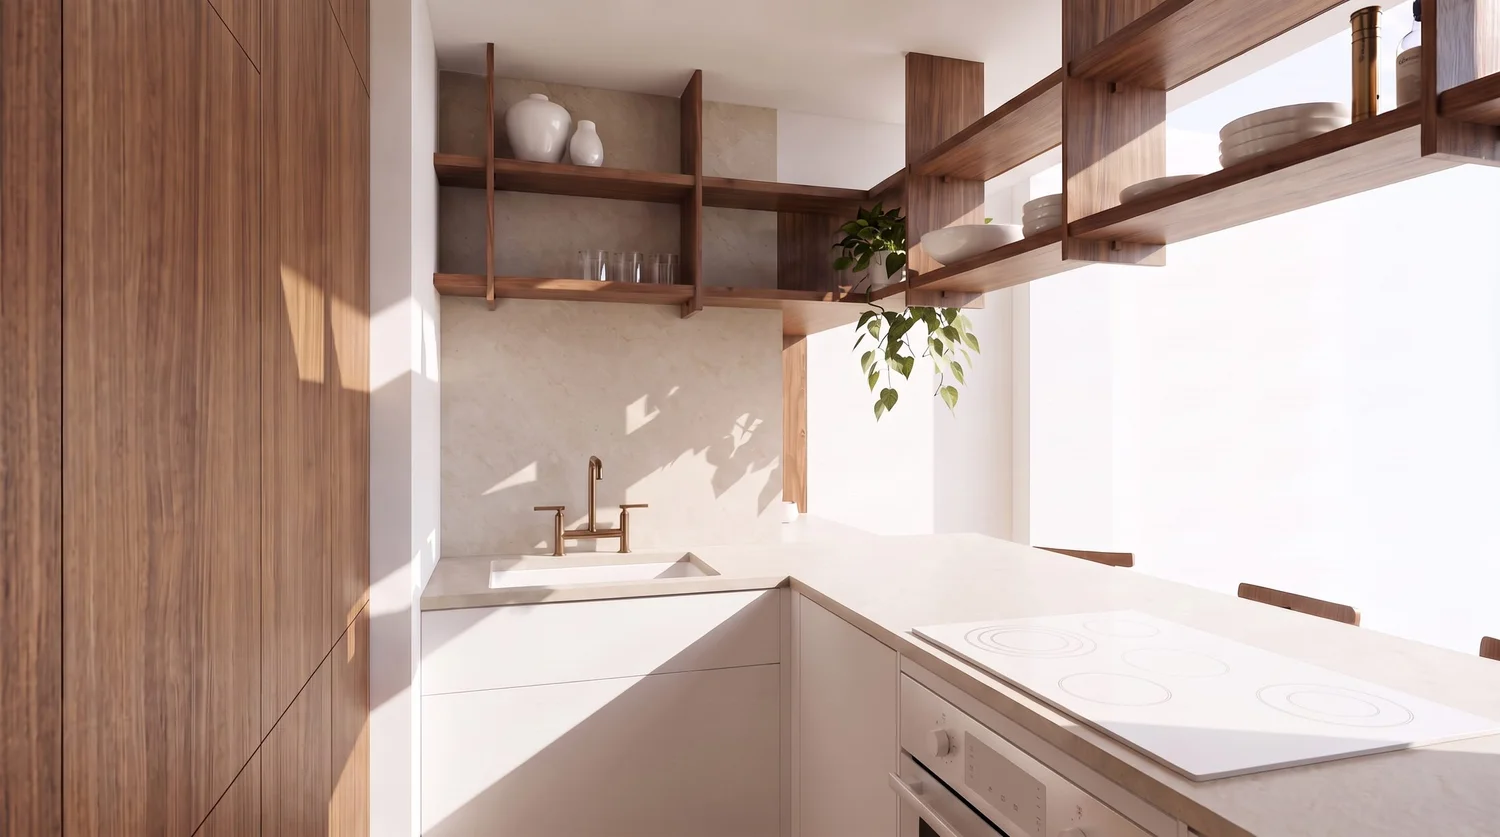
Concept rendering · A HART HOUS design.
The brief
Where it started
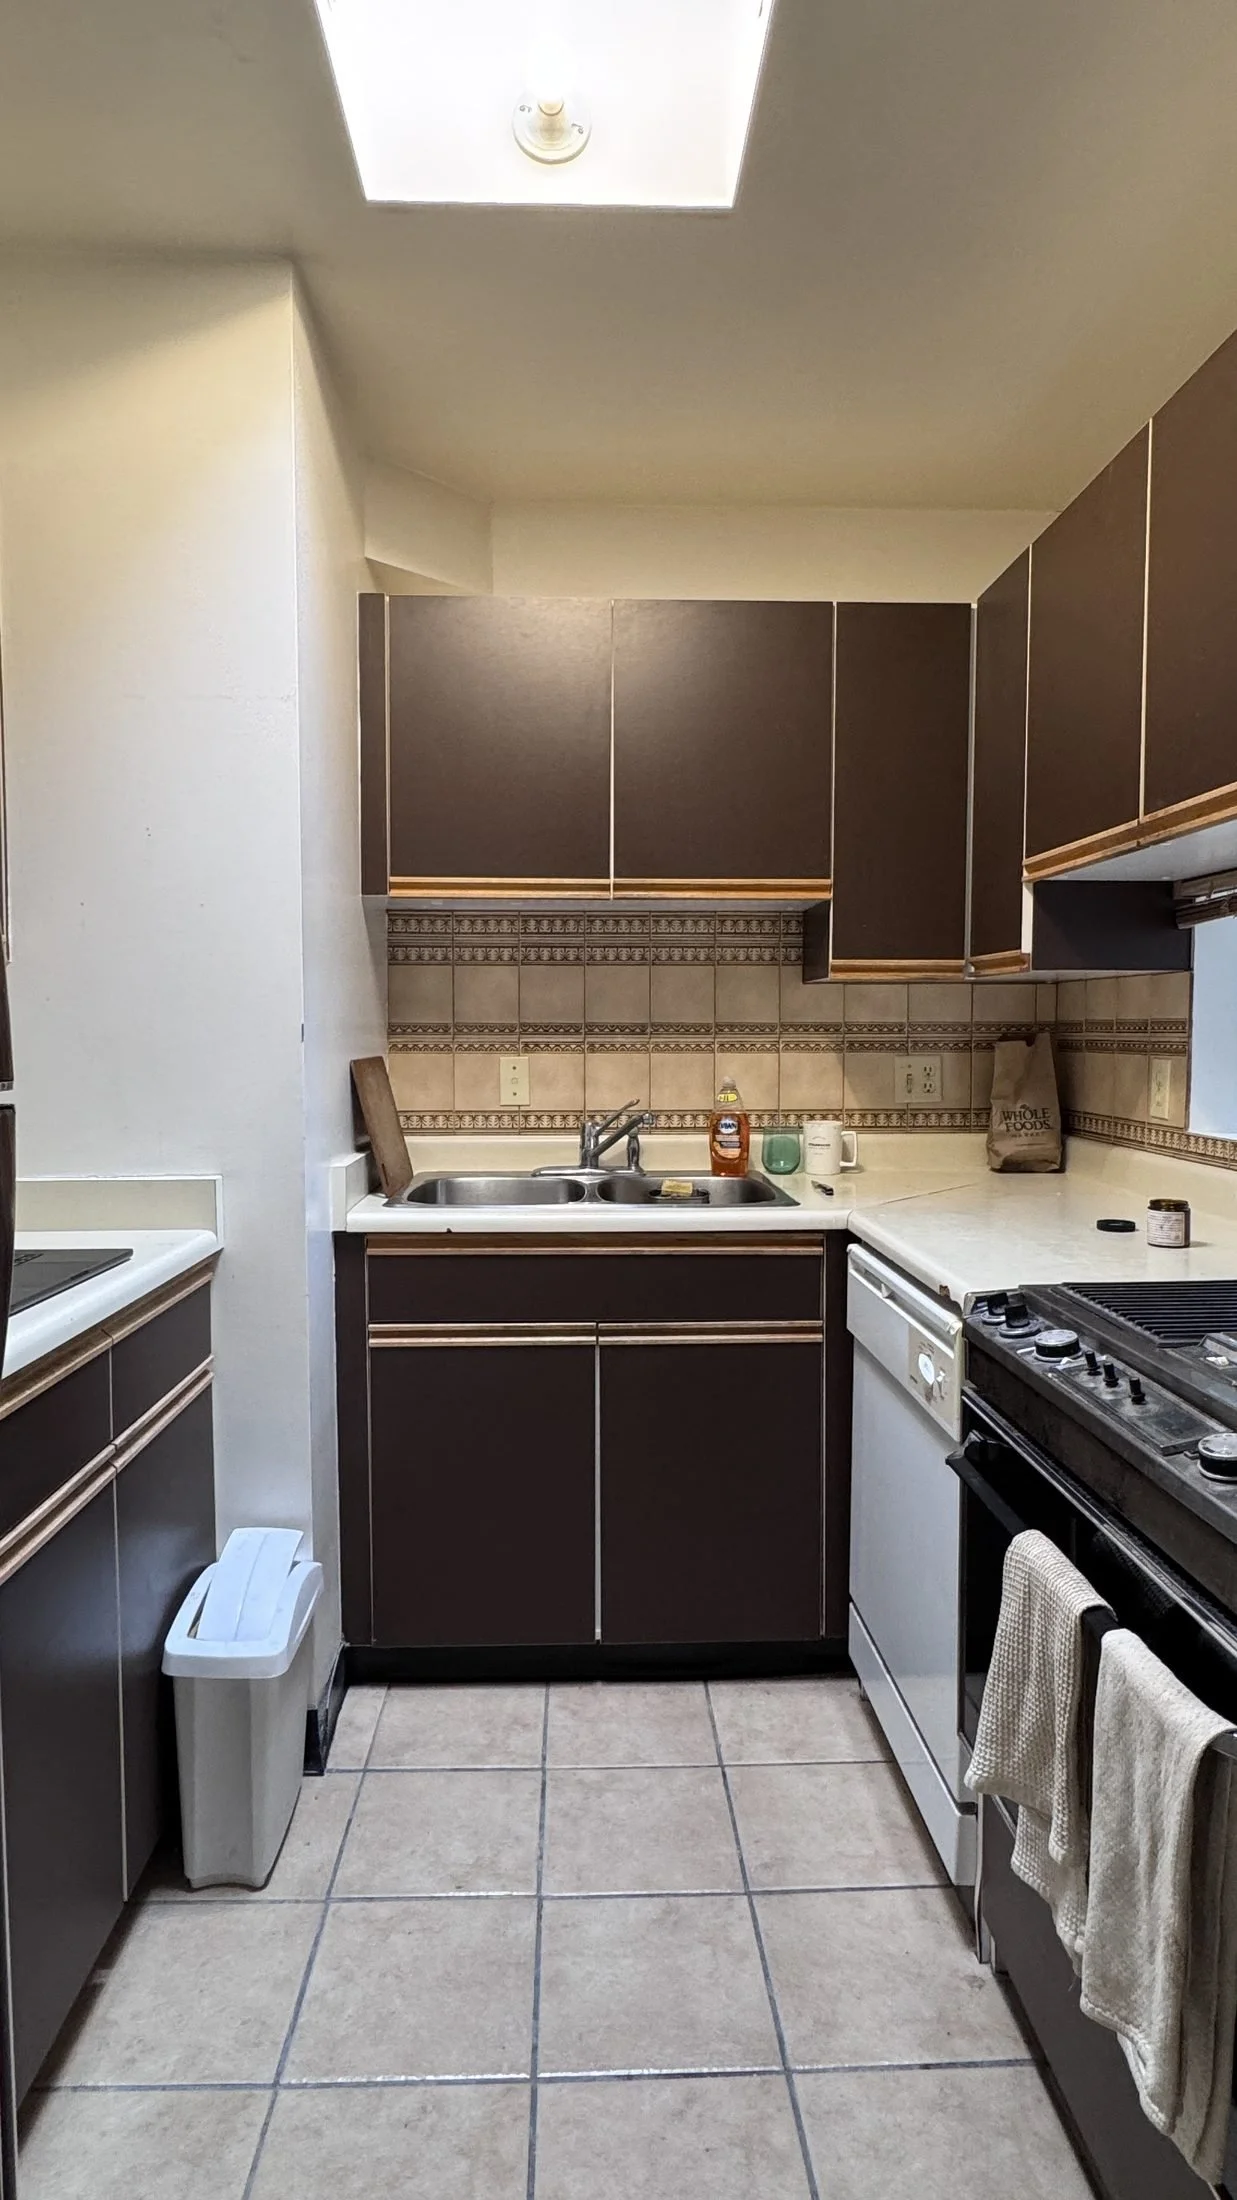
A narrow condo galley with dark cabinets and a tiled backsplash, closed off from the living room except for a small pass-through. My clients wanted it to feel open, calm and warm, with more room to cook, eat and store everything out of sight.
The concept
The design
Before
The before
 Before
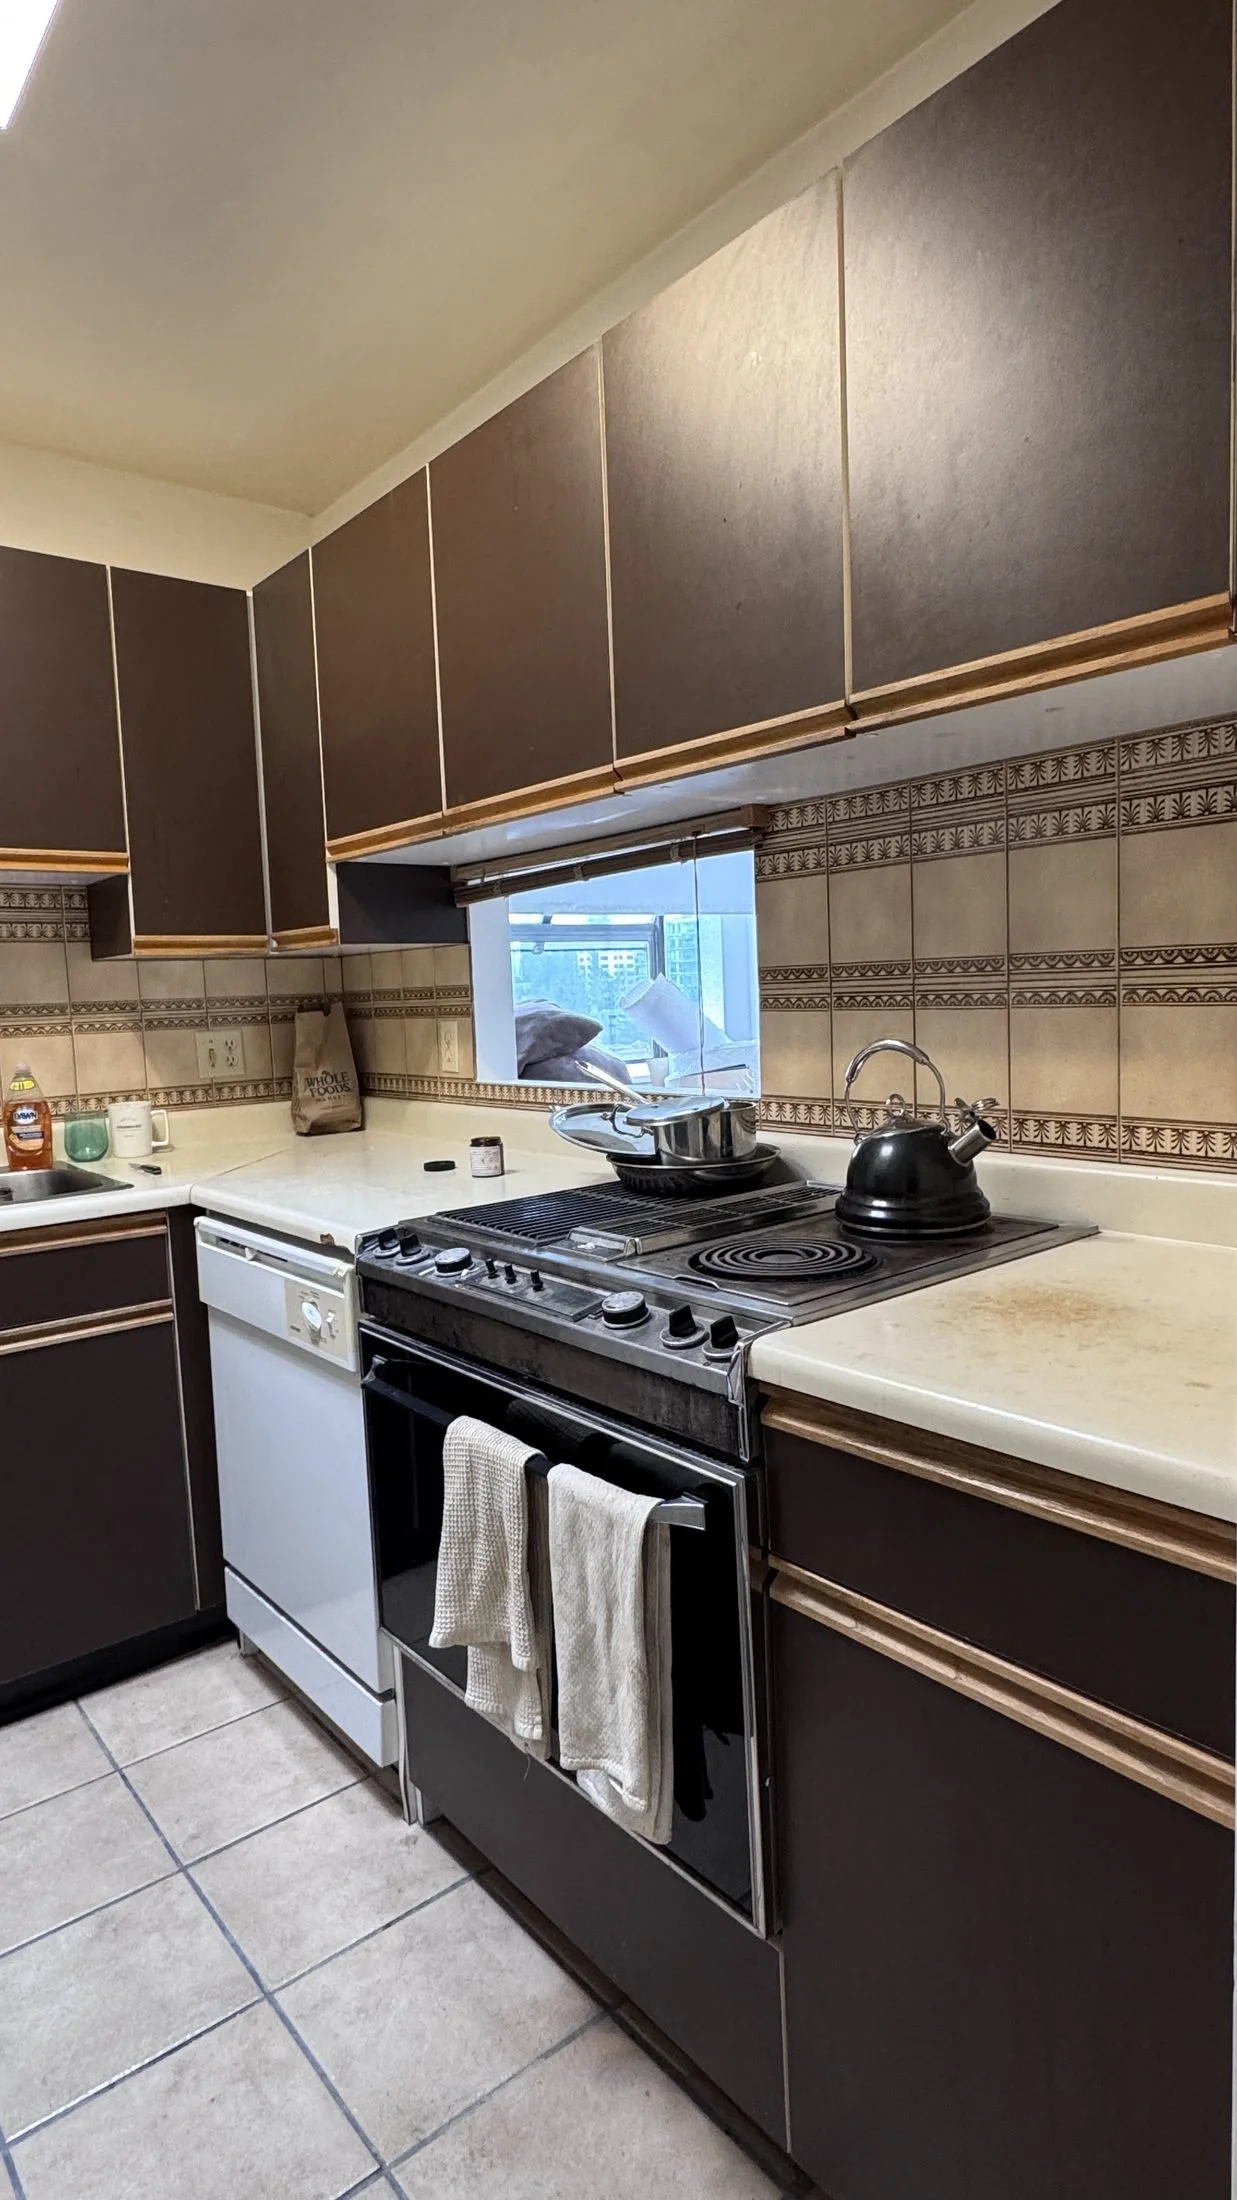 Before
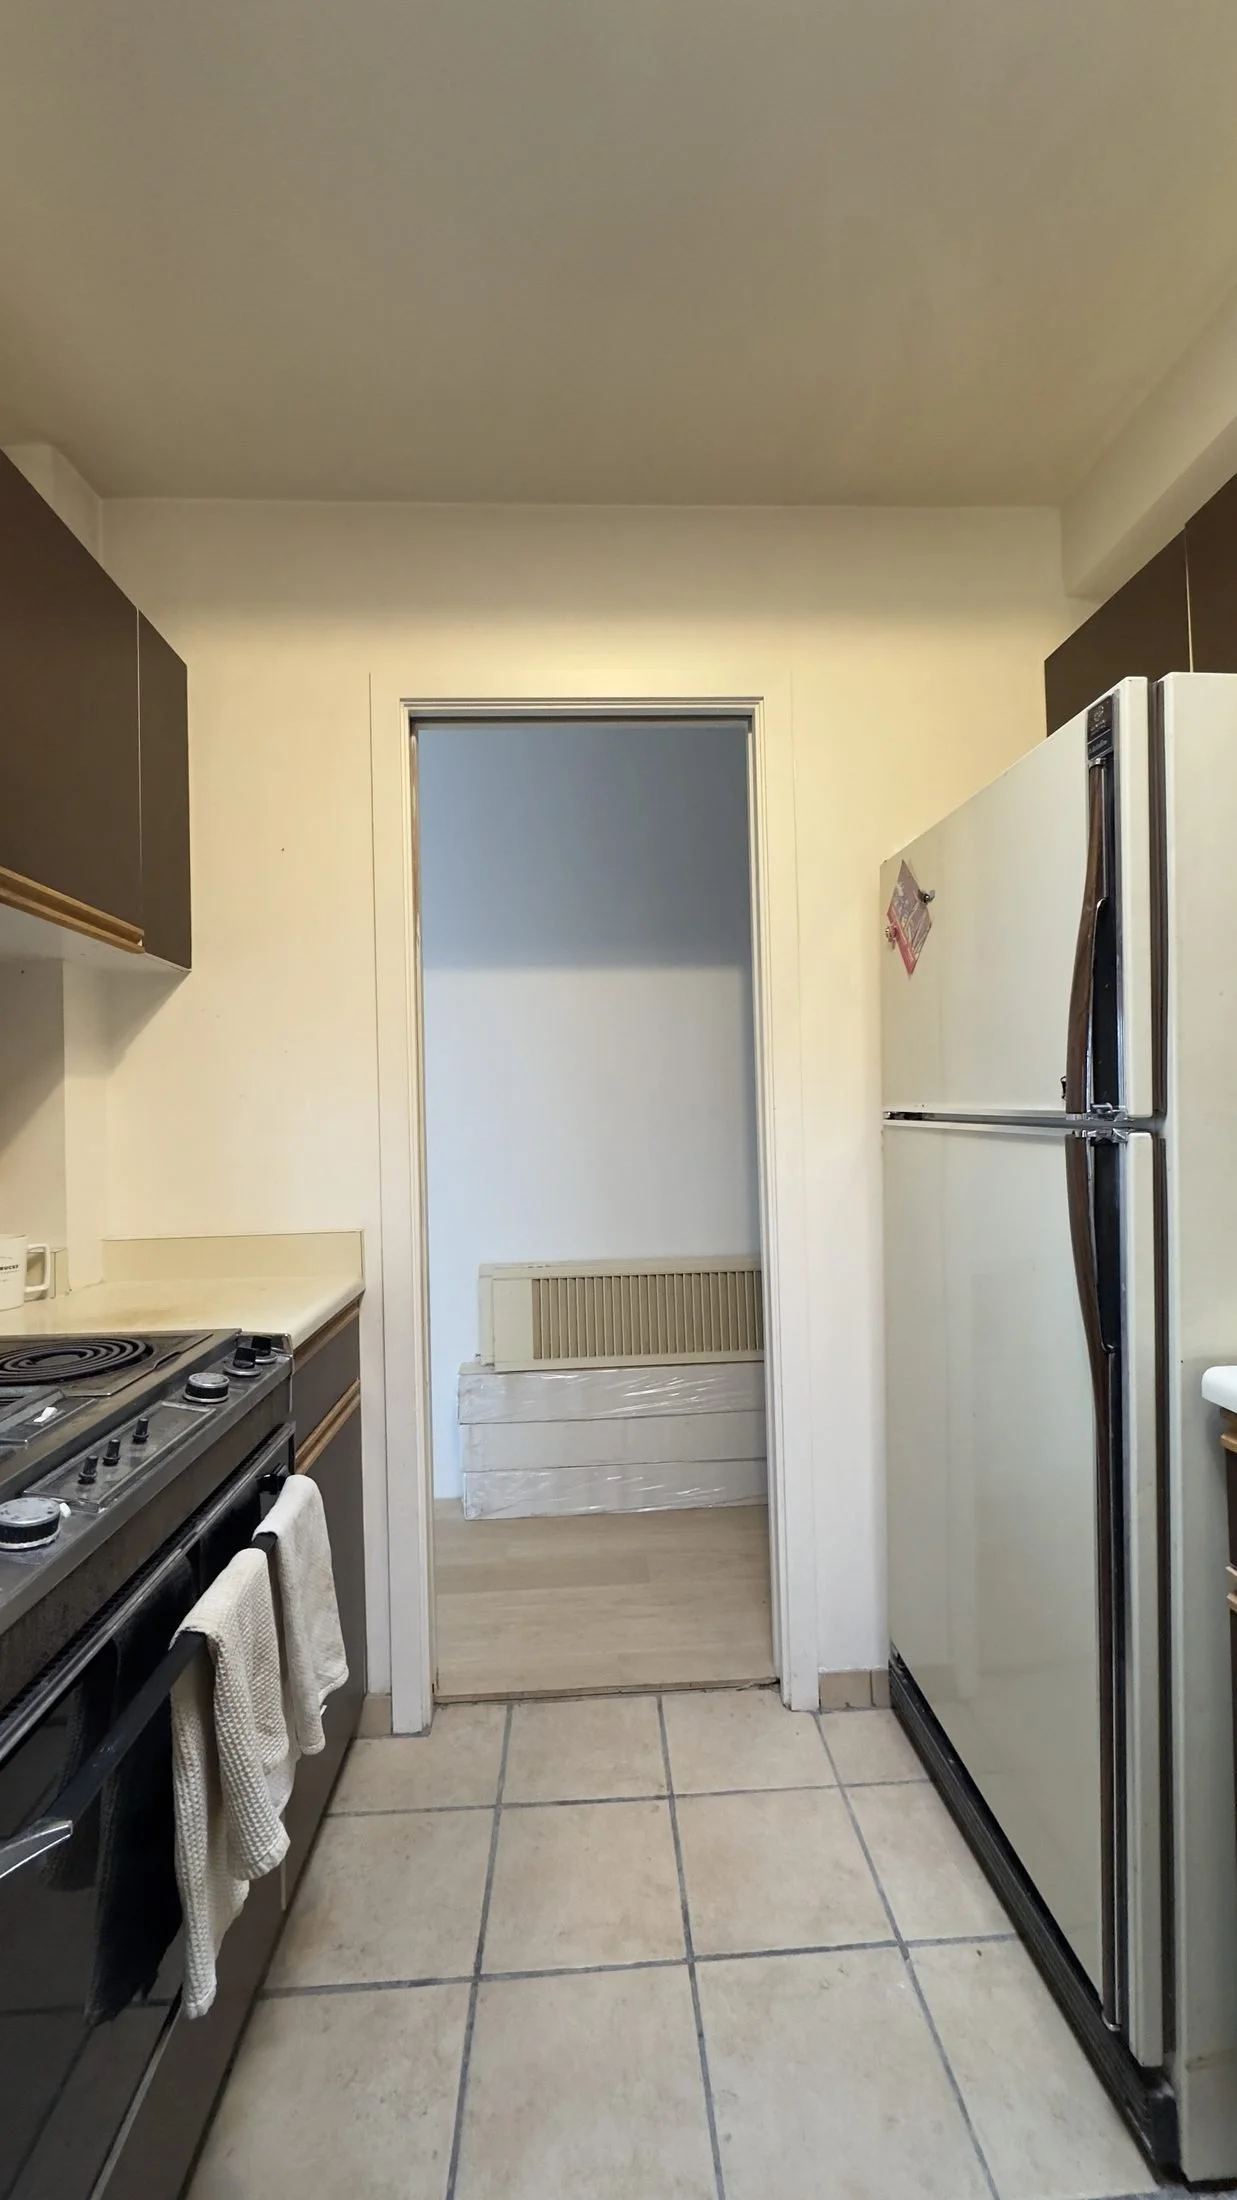 Before
The decisions that made it work
4 decisions, and why I made them.
01Open it upThe existing pass-through was widened and the corner removed, so the kitchen now connects to the living room and the view.02Uppers out, shelving inThe upper cabinets came down and open walnut shelving went up, so the galley feels lighter and less boxed in.03One wall that hides everythingTall, handleless walnut cabinets hold the fridge, small appliances and extra storage. White appliances and flush panels keep every surface quiet.04Wrap the counterPorcelain counters and backsplash wrap into the alcove for a bigger work and dining surface, plus a tea bar with its own storage. An unlacquered brass faucet will soften with age.
Status: concept
Designed and ready to build
The design is complete. My clients have the plan in hand to build on their own timeline.
Book a free discovery call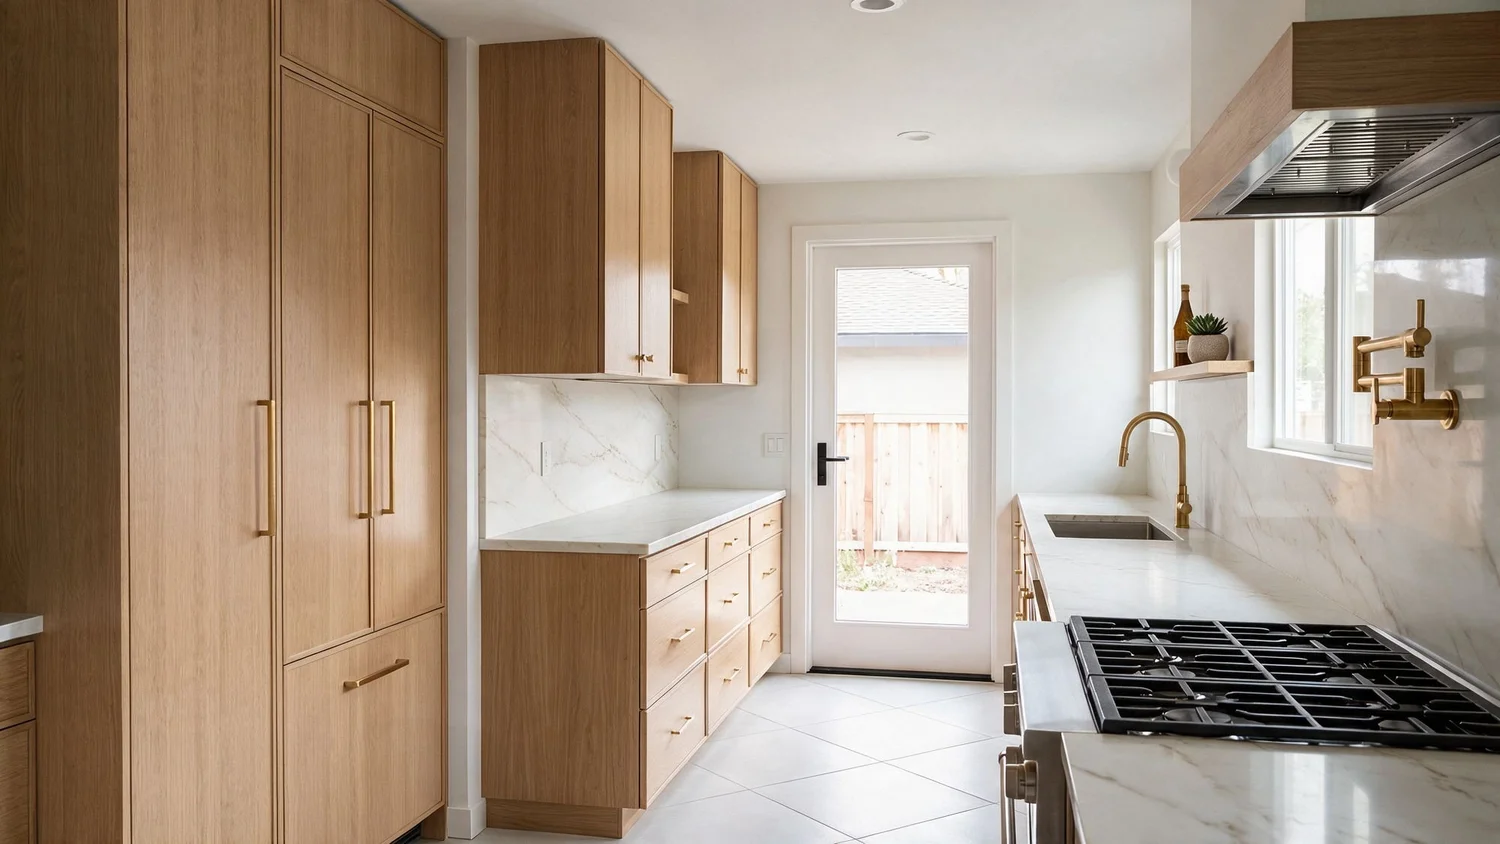
Tell me about your space
No pressure. I’ll send a few quick questions first, so I come prepared.
Free15 minutesReply within 1 business day