

← All projects
Concept · Kitchen + Dining Millwork · South Granville, Vancouver
South Granville Kitchen + Dining Millwork
A character townhouse kitchen where moving one door made room for a banquette.
ProjectKitchen + Dining Millwork
LocationSouth Granville, Vancouver
ServiceFull-Service Design
StatusConcept, ready to build
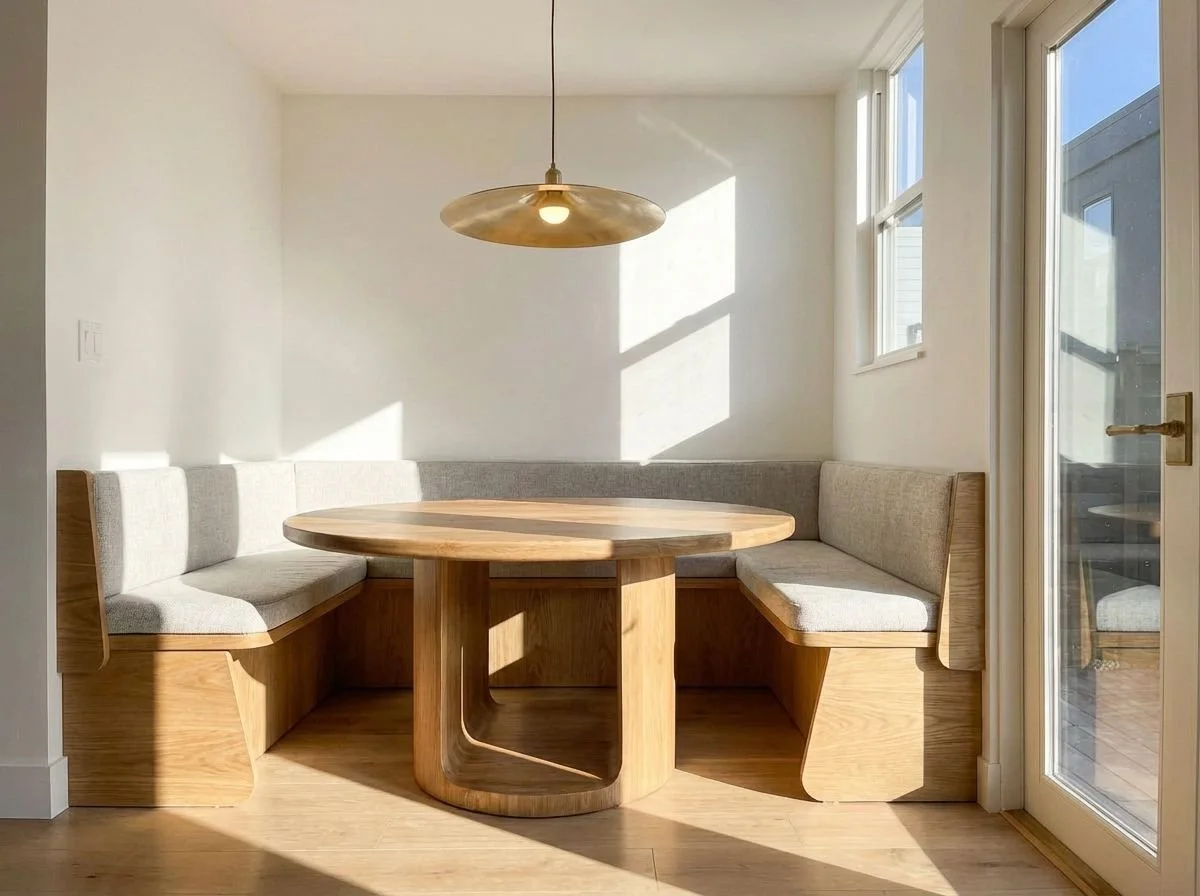
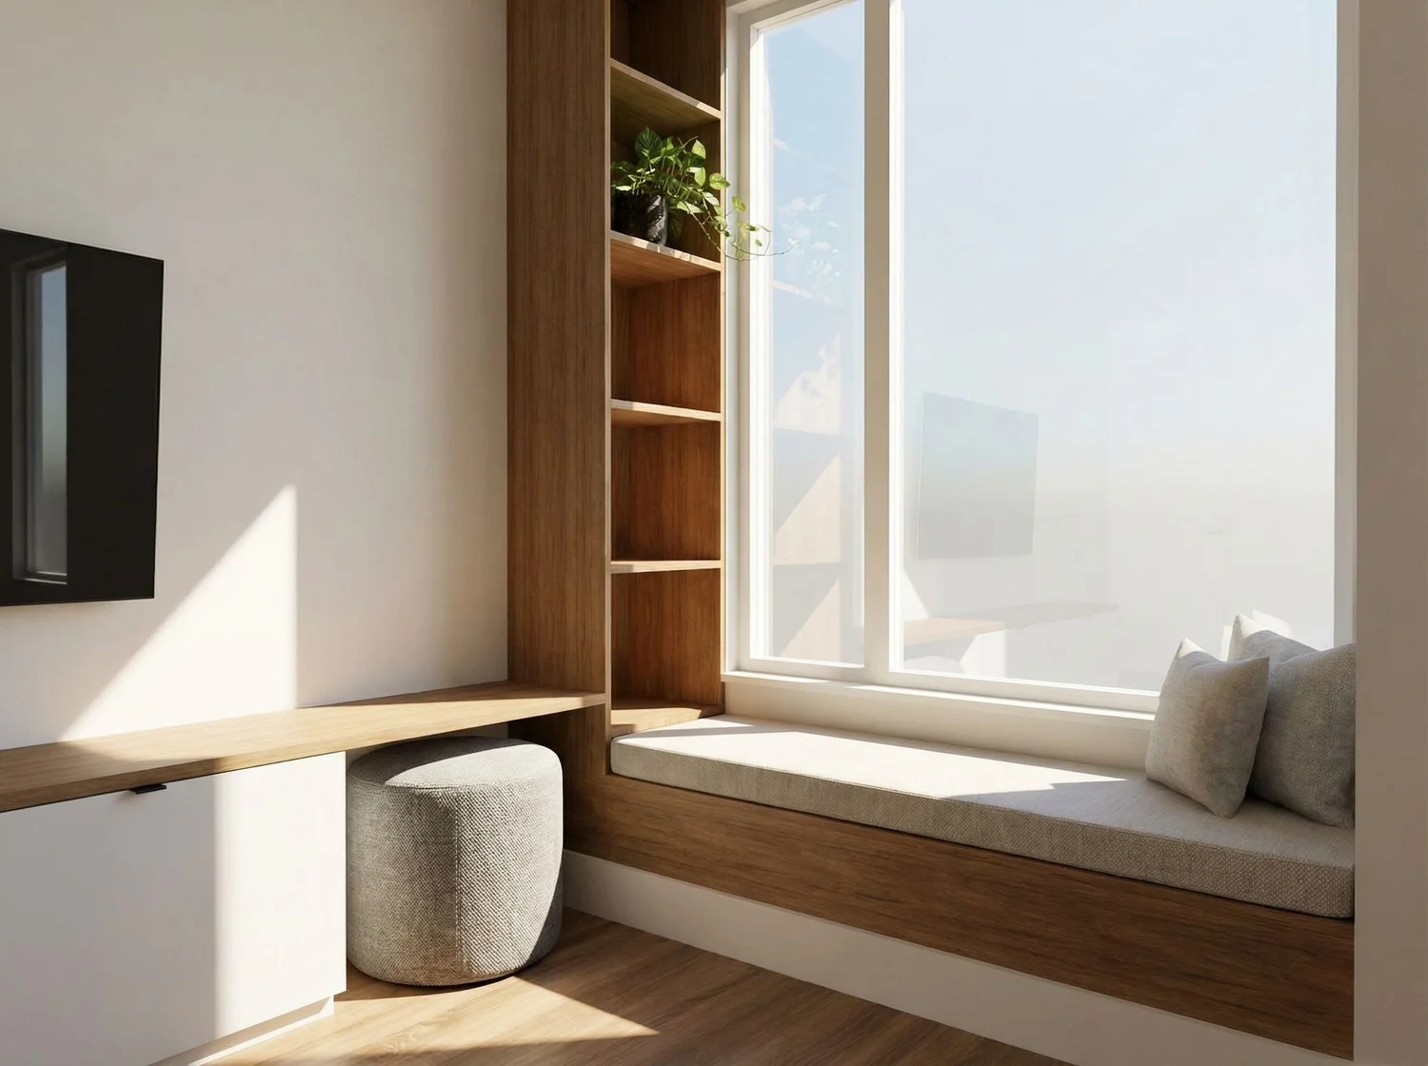
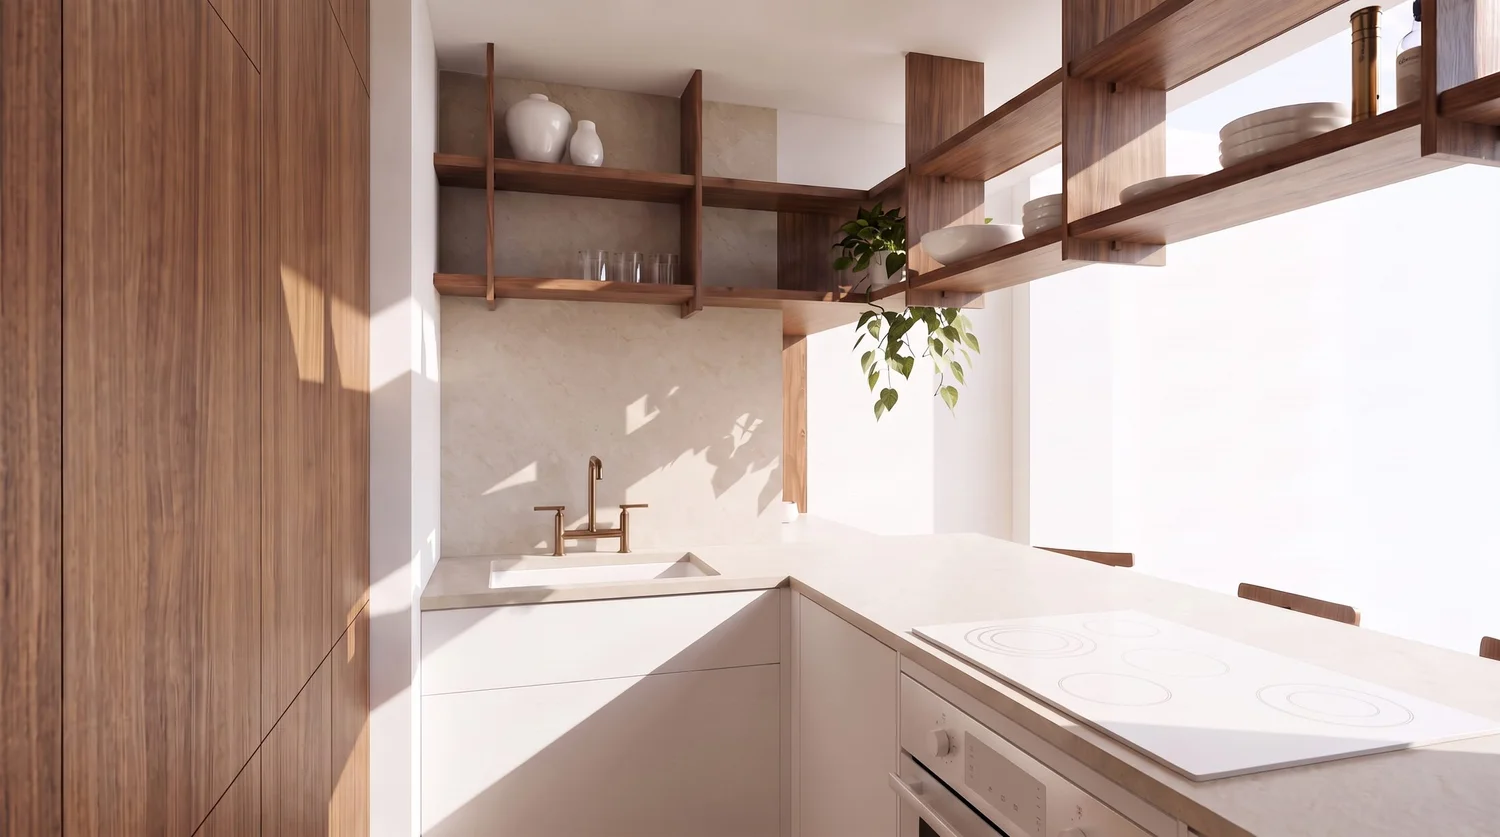
Concept rendering · A HART HOUS design.
The brief
Where it started
This character townhouse needed a kitchen with more working space and a proper place to sit and eat, without losing the details that give the home its charm.
The concept
The design
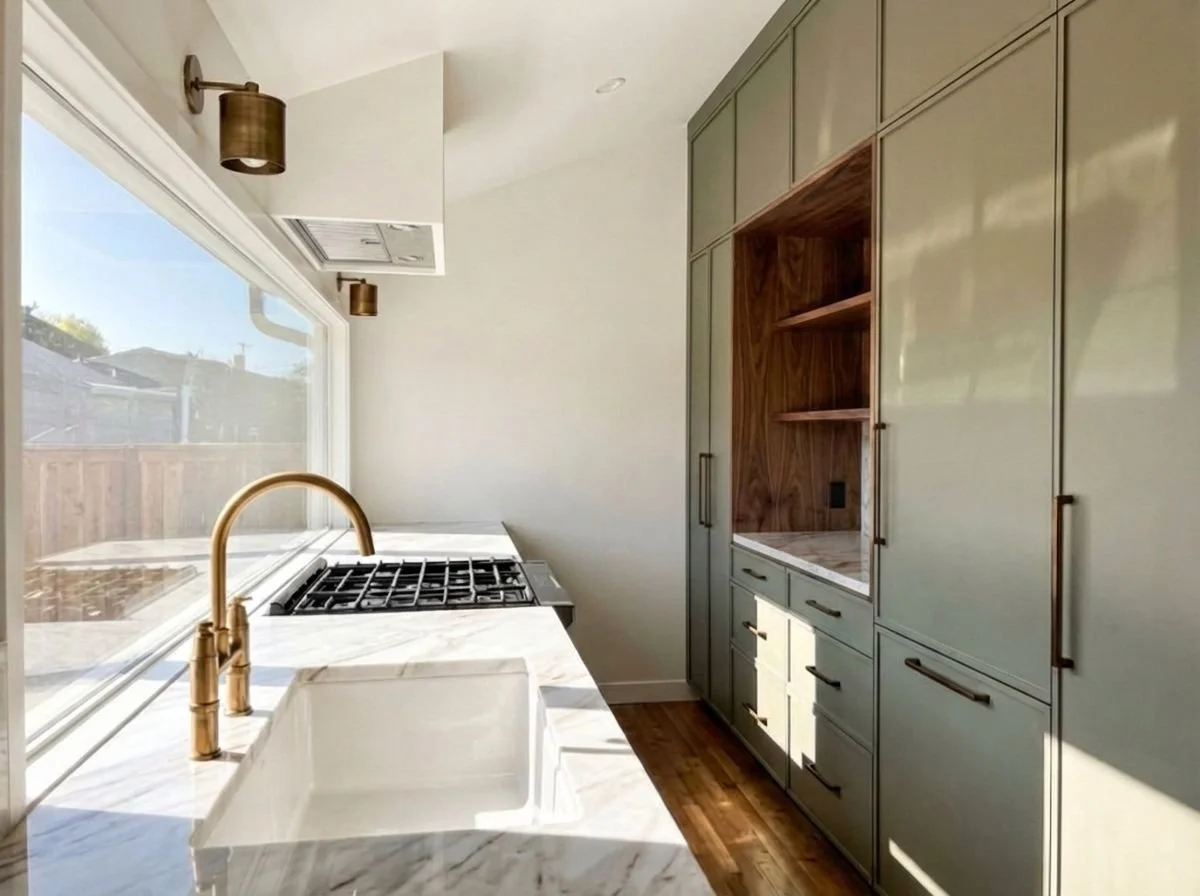
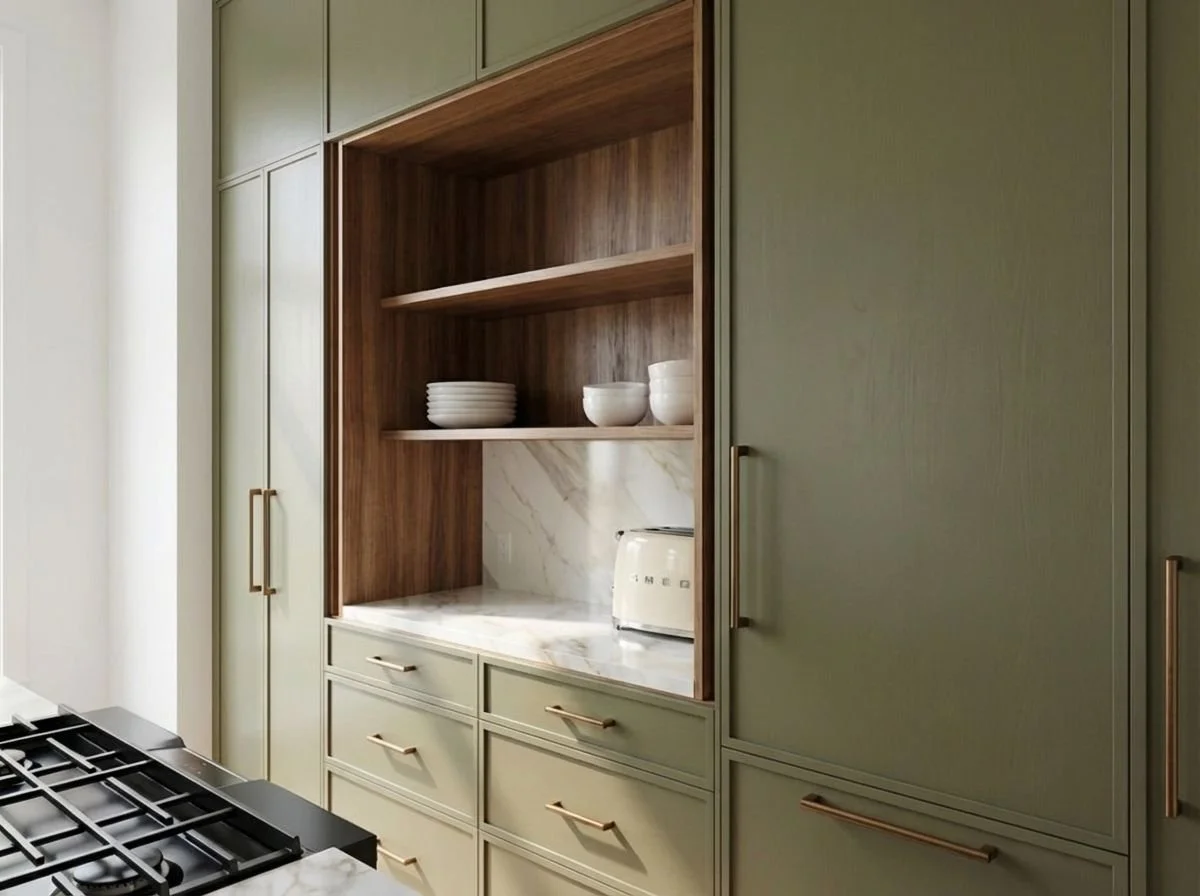
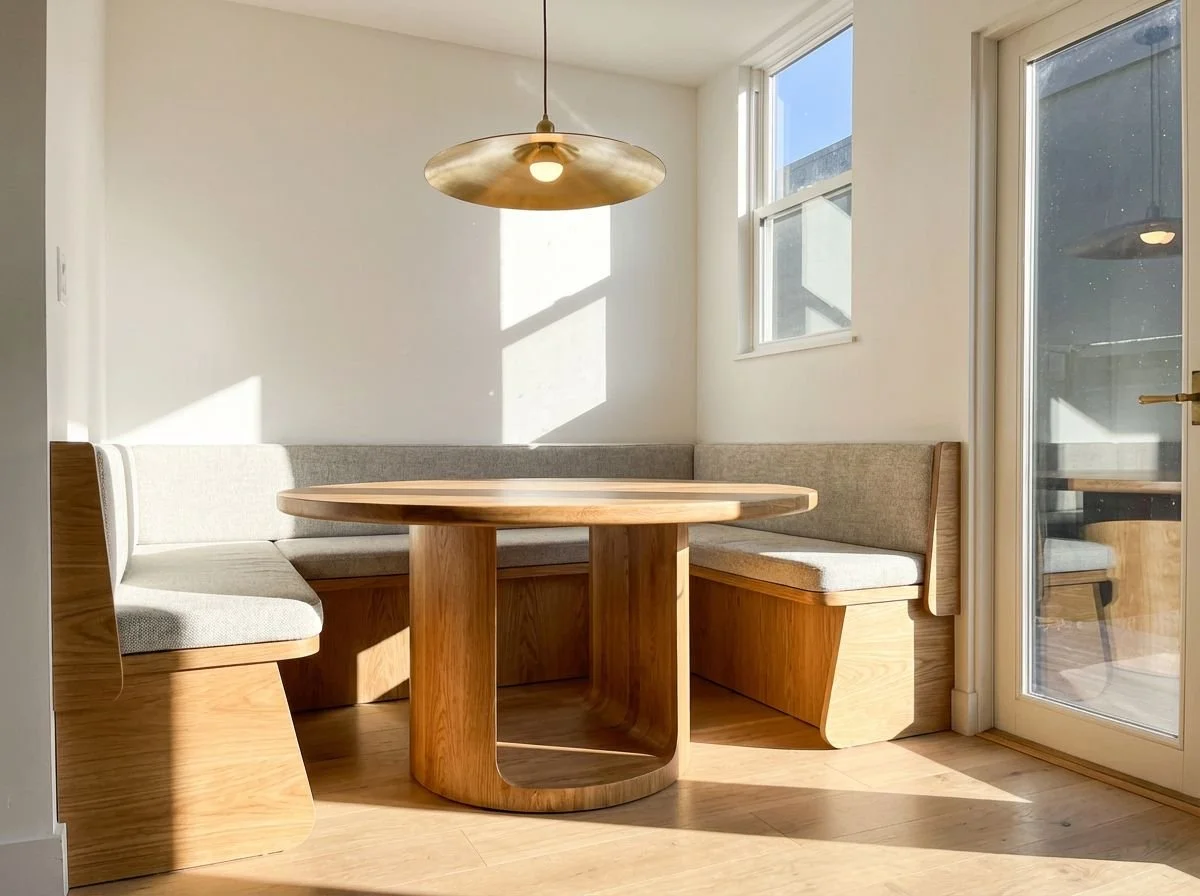
Before
The before
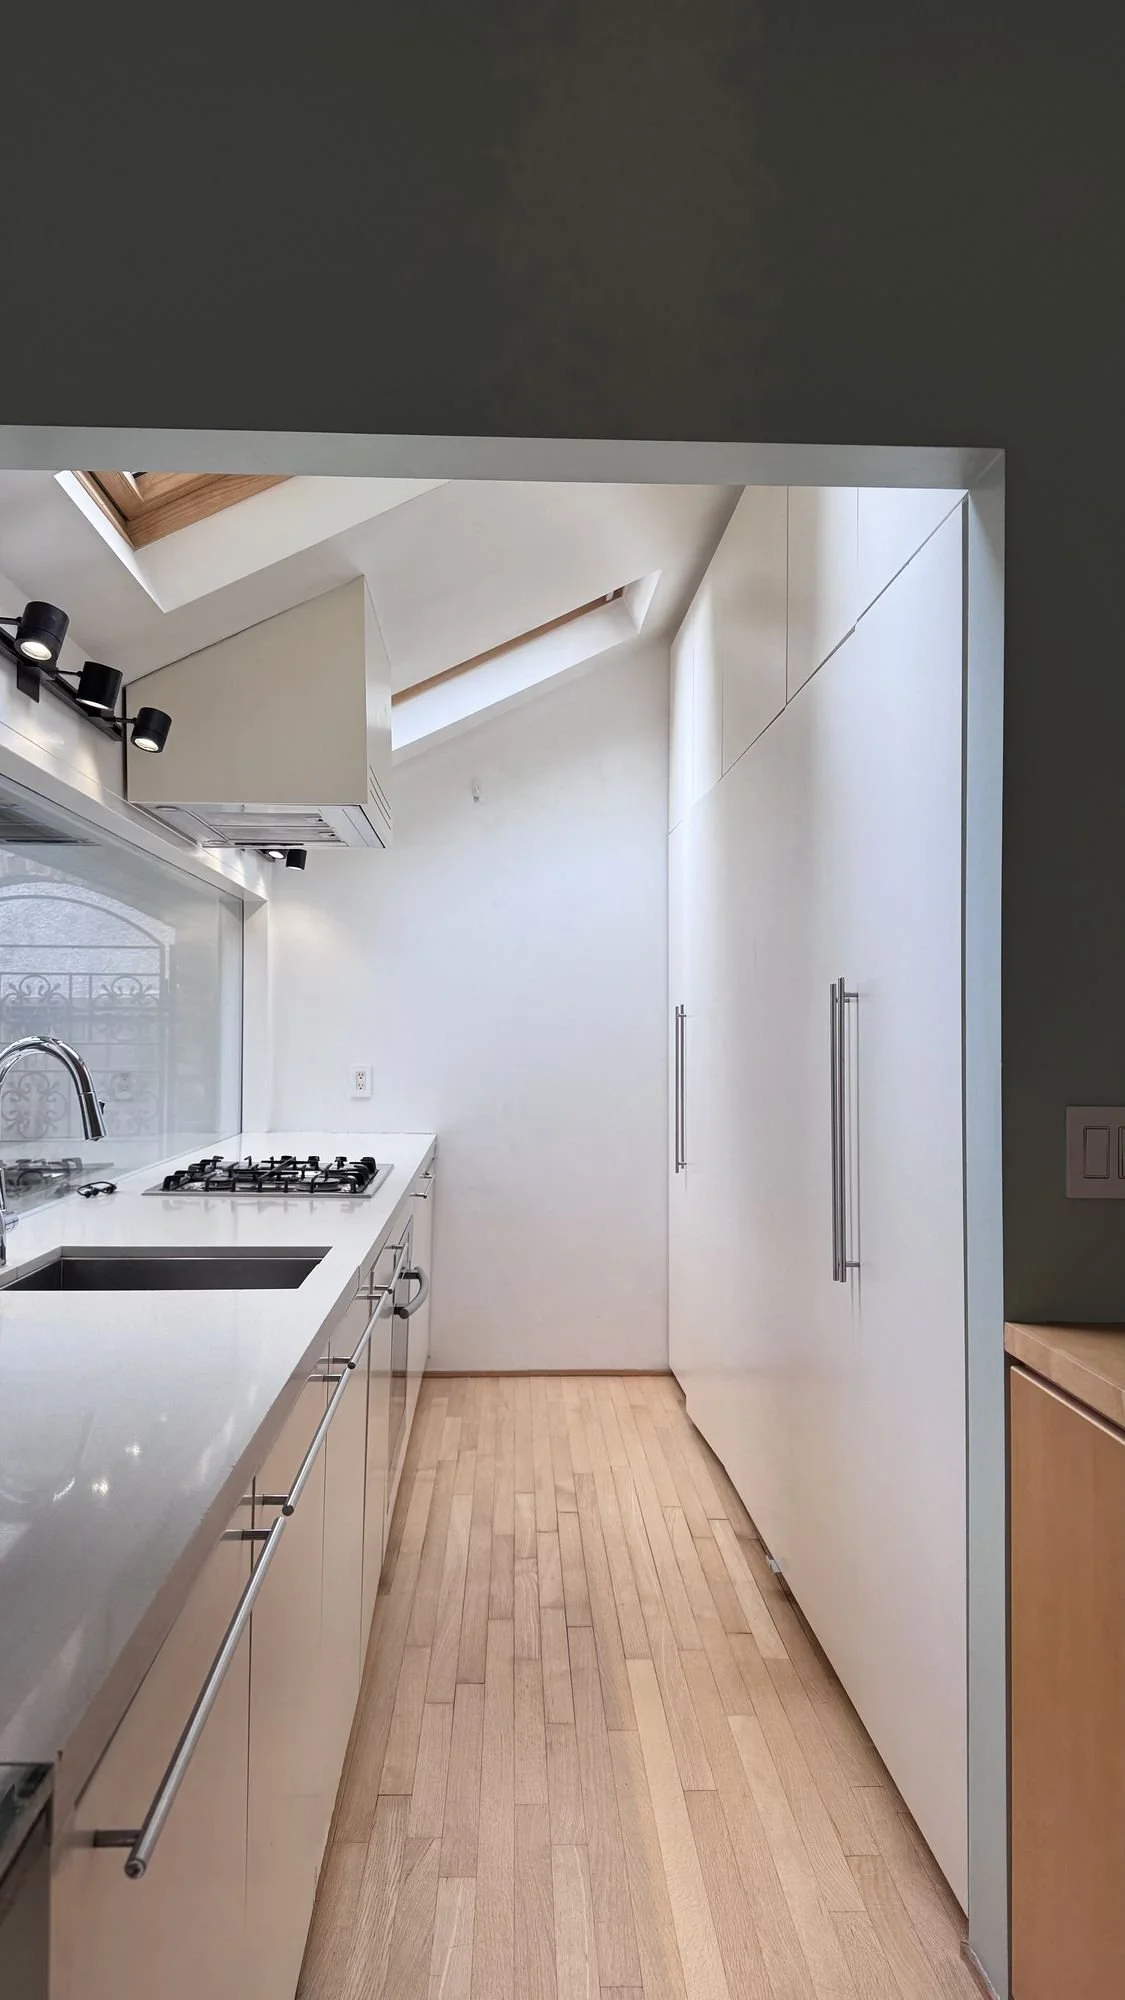 Before
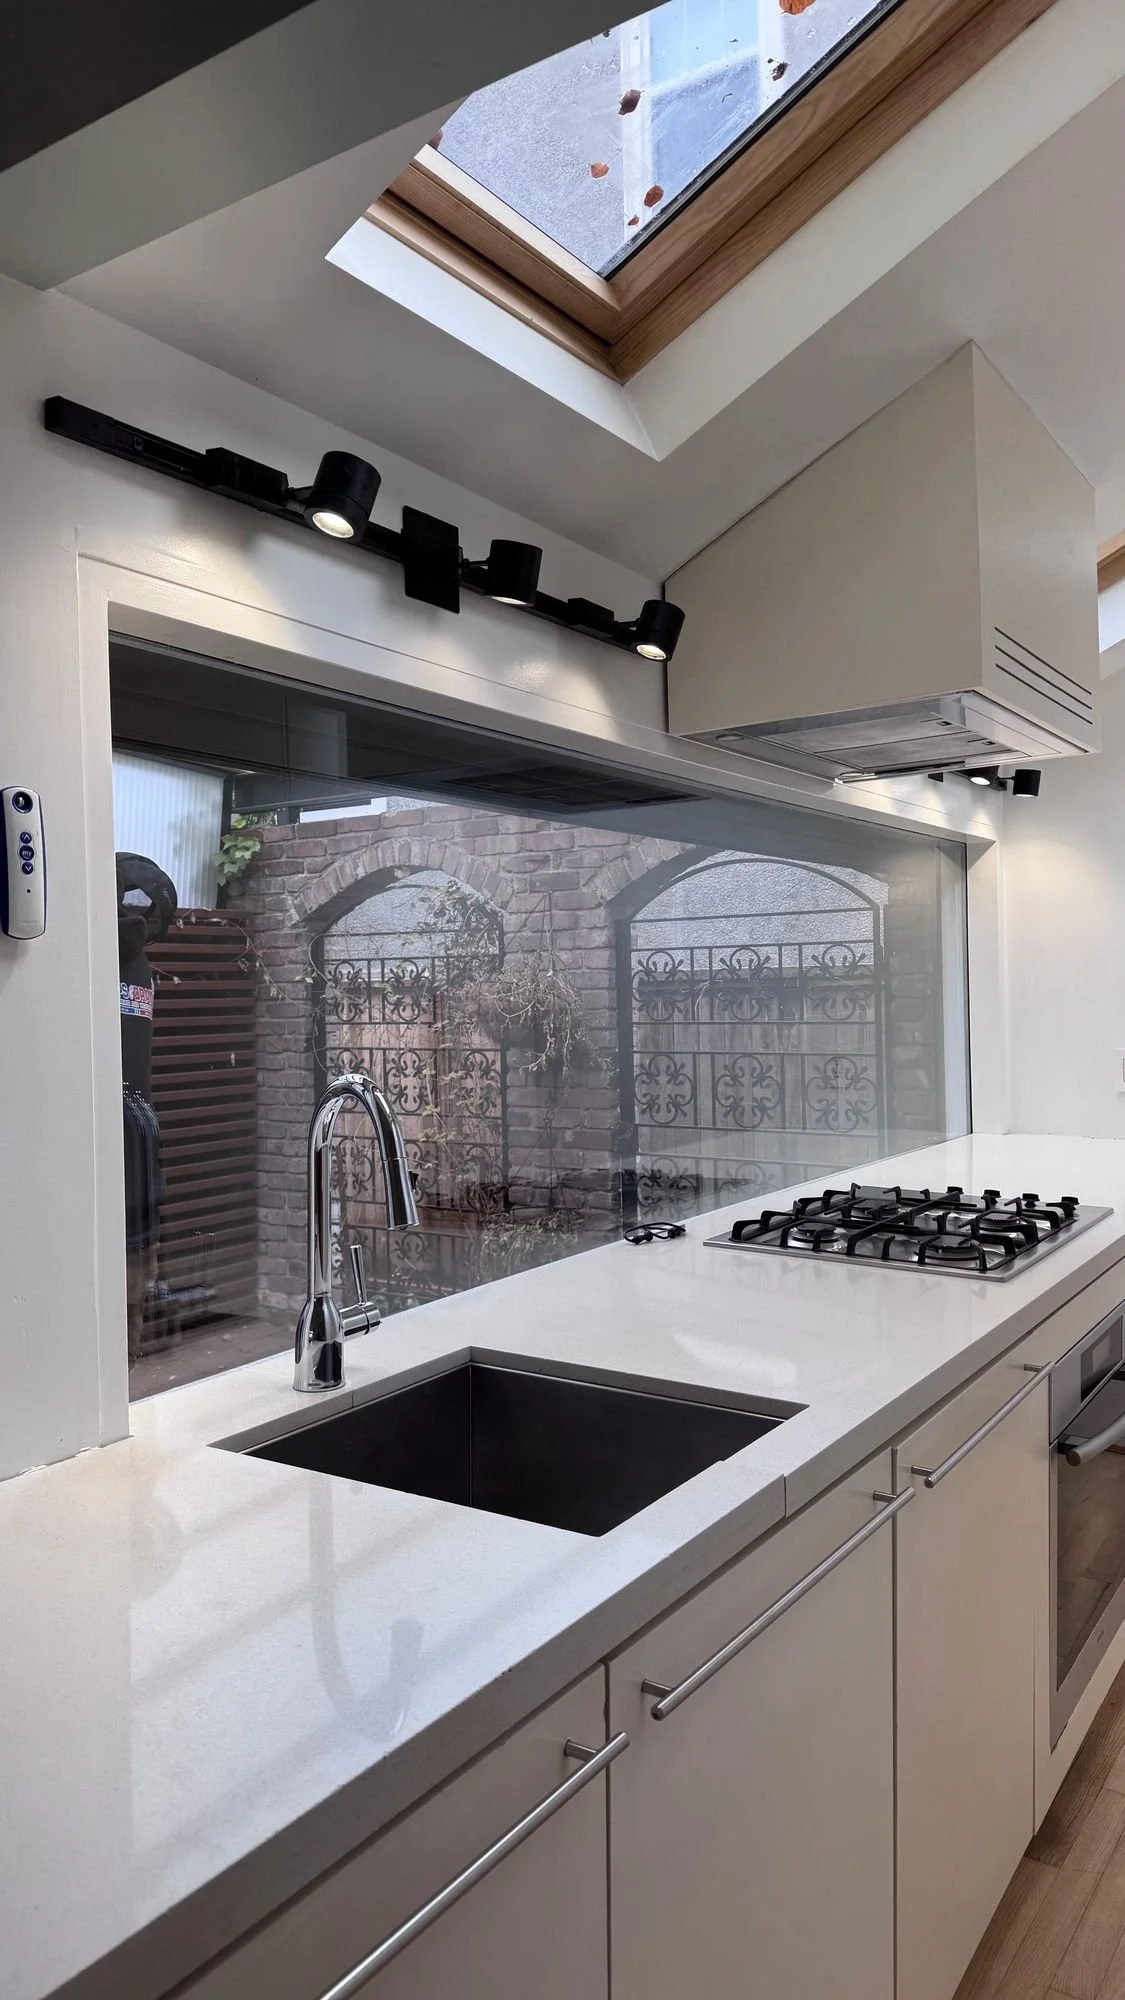 Before
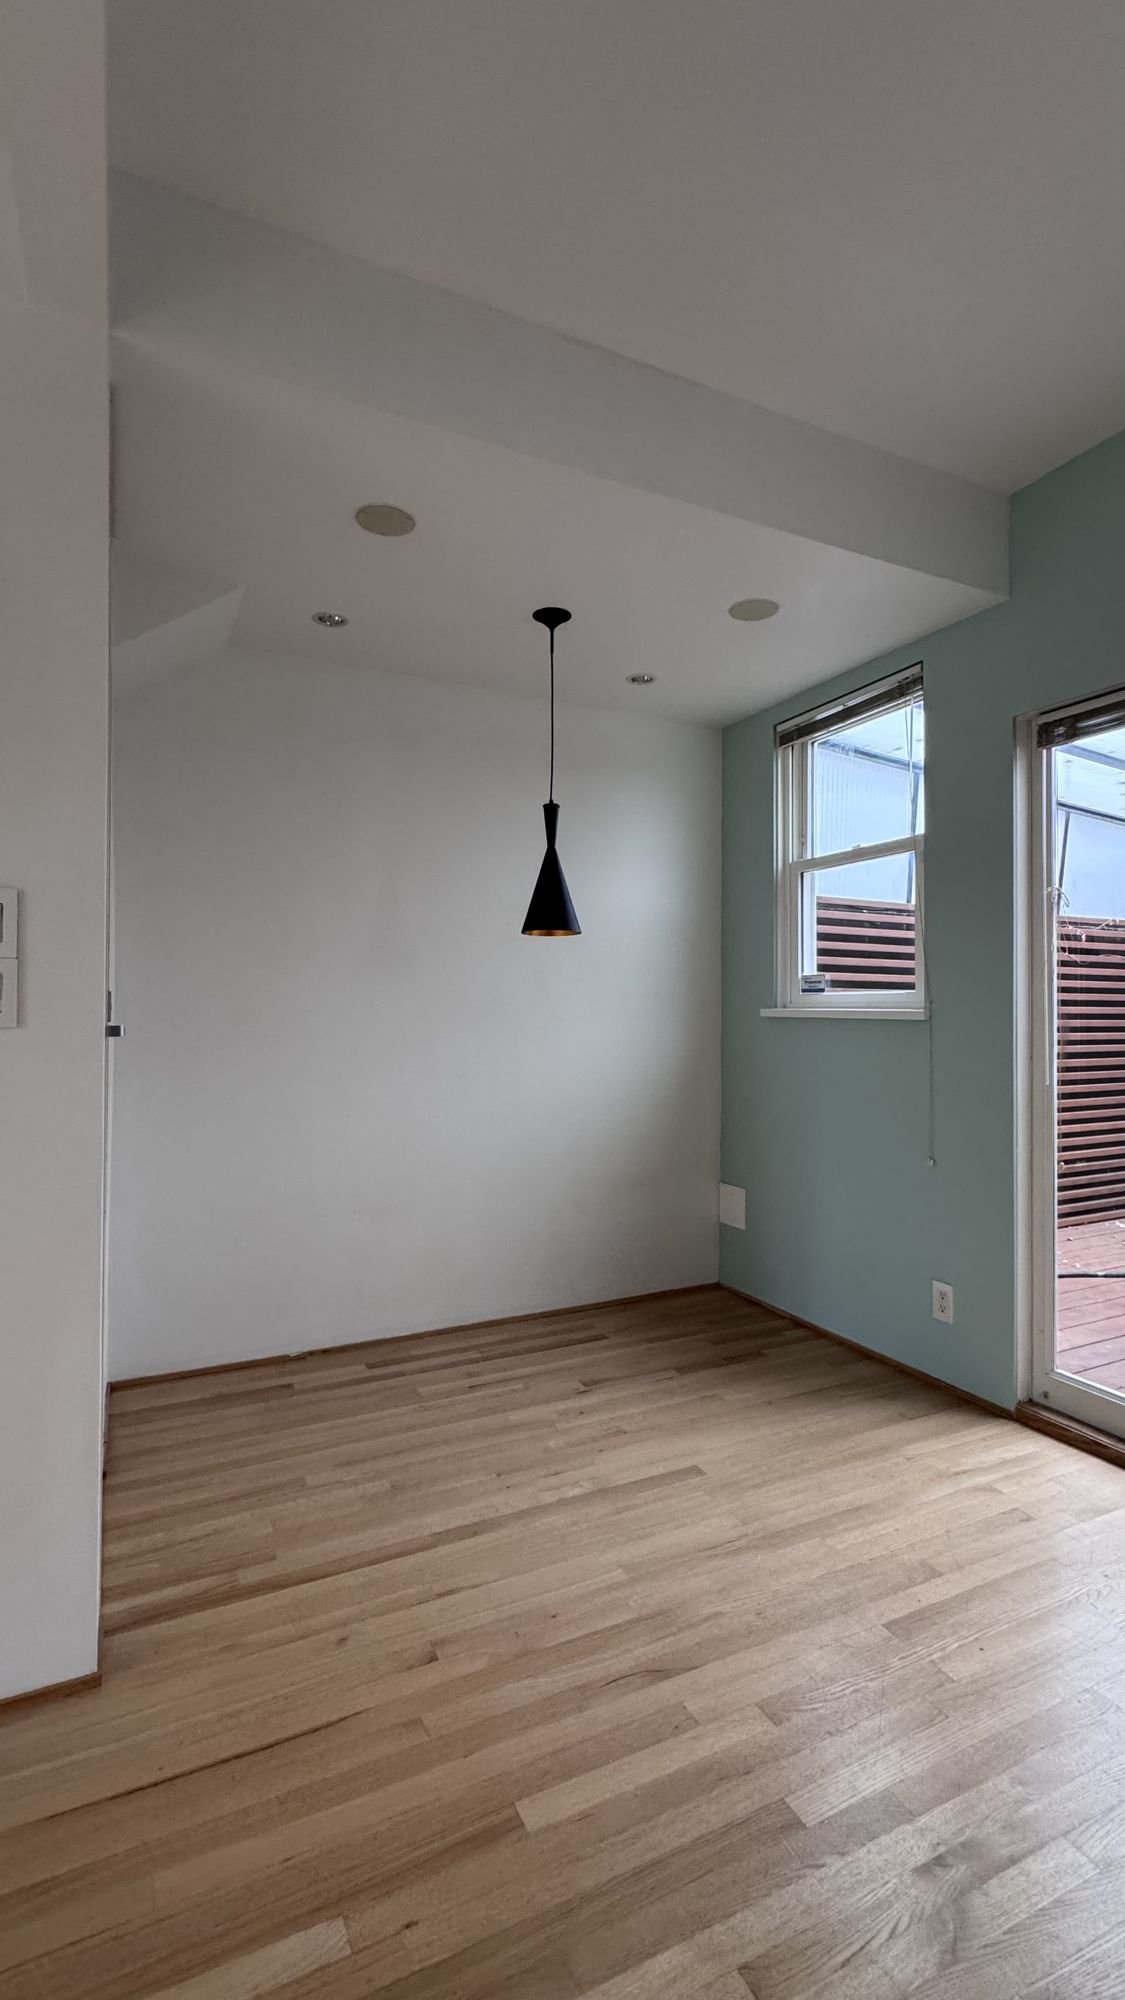 Before
The decisions that made it work
3 decisions, and why I made them.
01Move a door, gain a roomThe powder room door moved to the living room side and is hidden in panelling. That freed the alcove for a built-in oak banquette with a round table, a dining nook that didn’t exist before.02A workspace behind pocket doorsA walnut-lined niche set into the cabinetry opens for appliances and prep, effectively doubling the usable counter, then closes away when it’s not in use.03Character, keptSage green cabinetry, brass and panelling suit the townhouse’s age, so the new work feels like it has always been there.
Status: concept
Designed, ready to build
This is the plan my clients approved. They’ll build it on their own timeline, from drawings their contractor can price and build from.
Book a free discovery call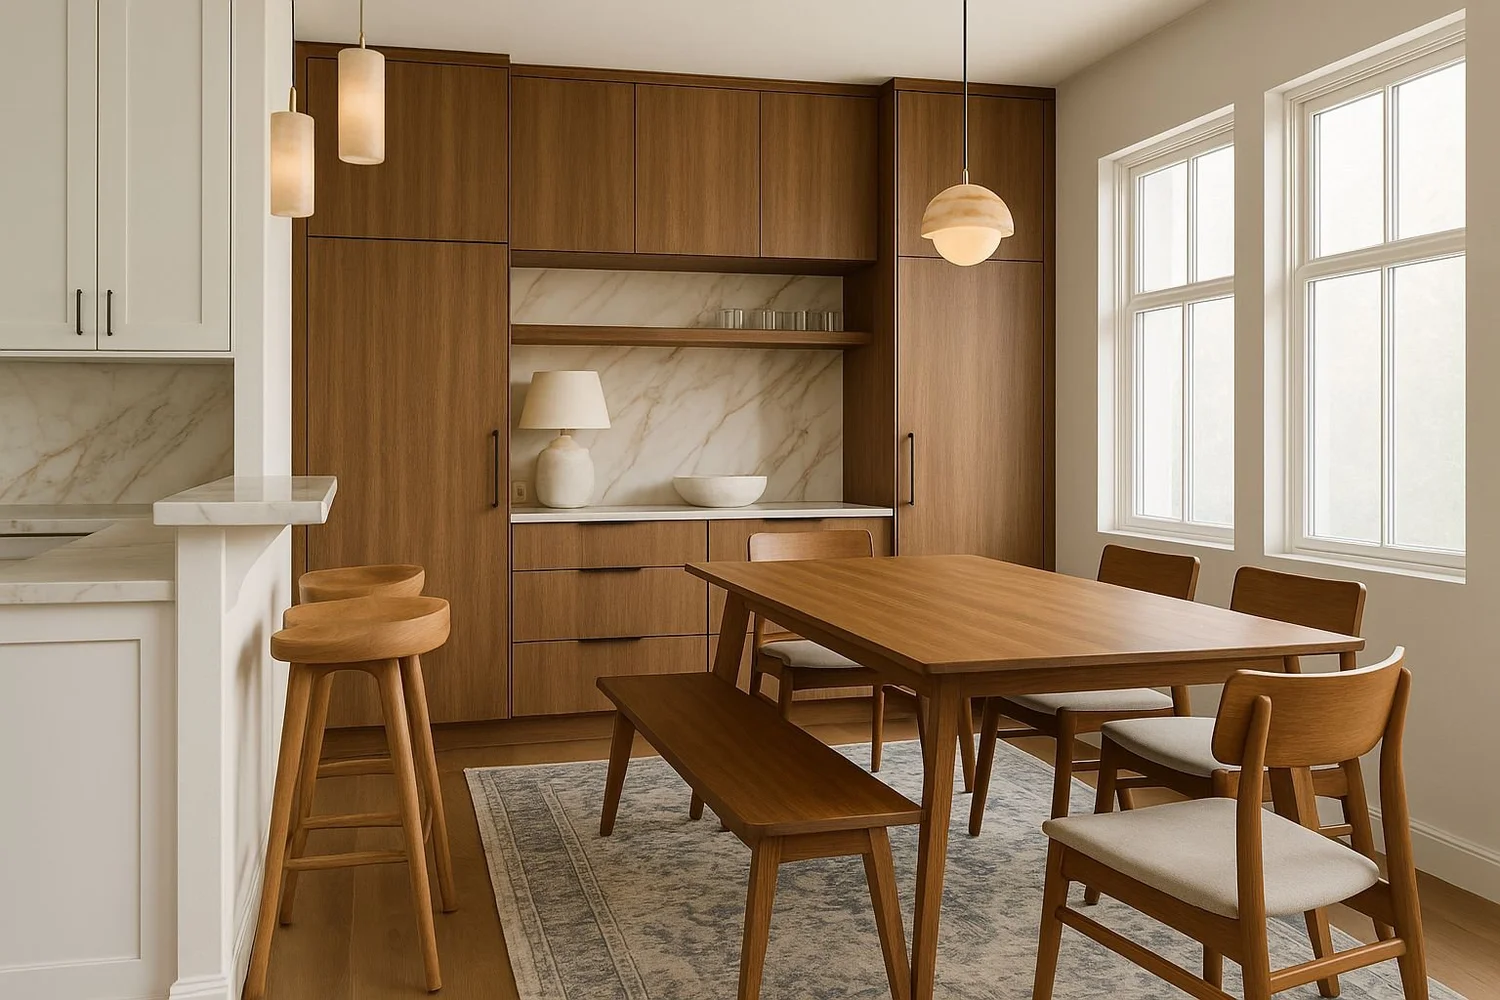
Tell me about your space
No pressure. I’ll send a few quick questions first, so I come prepared.
Free15 minutesReply within 1 business day