

← All projects
Lived in · Kitchen, Dining + Entry Millwork · Commercial Drive, Vancouver
Commercial Drive Kitchen, Dining + Entry Millwork
A family-of-four main floor with an after-school drop zone and a banquette built for meals and homework.
ProjectKitchen, Dining + Entry Millwork
LocationCommercial Drive, Vancouver
ServiceFull-Service Design
StatusLived in
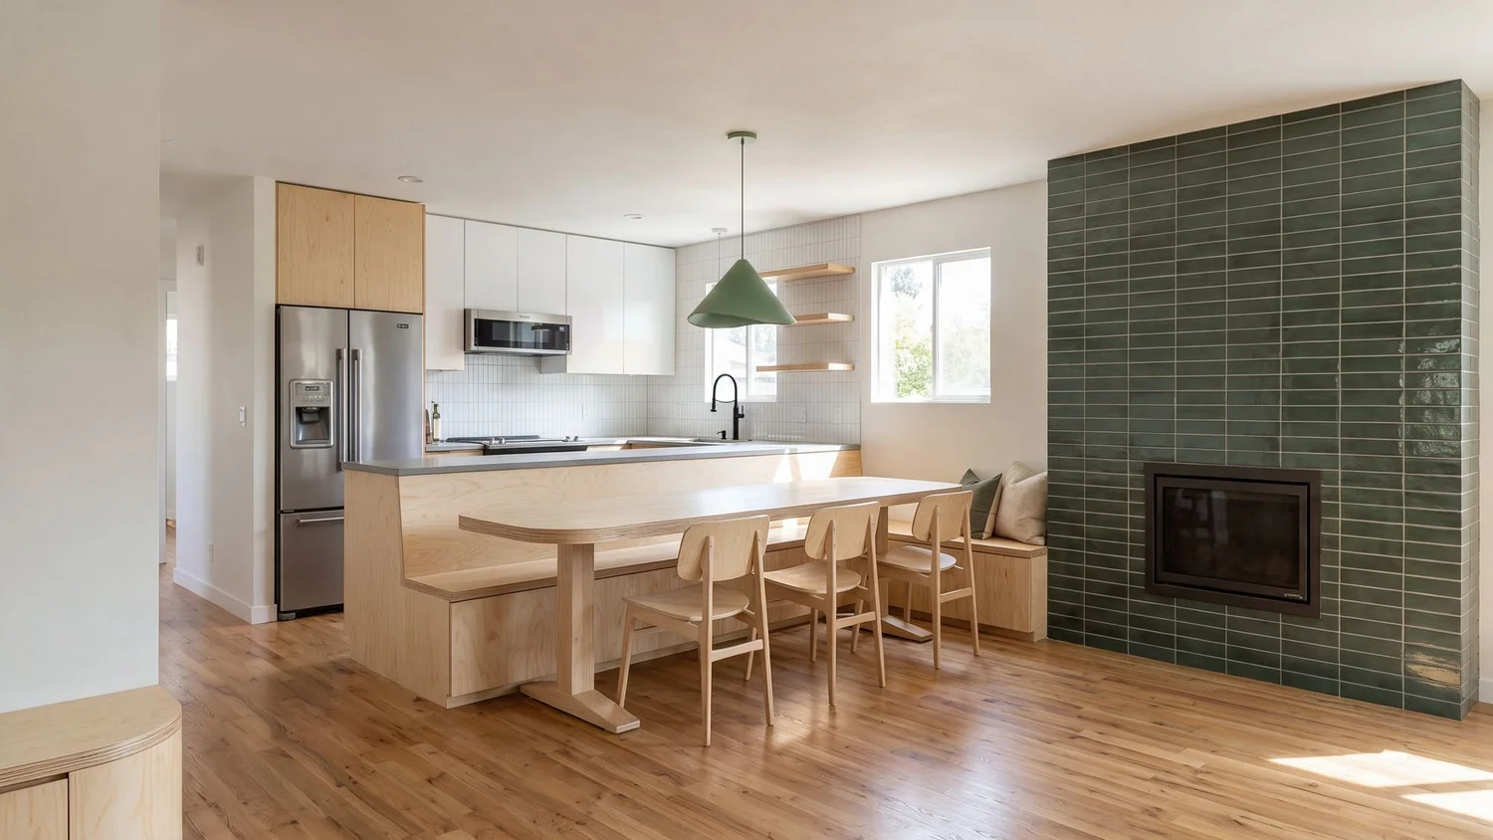
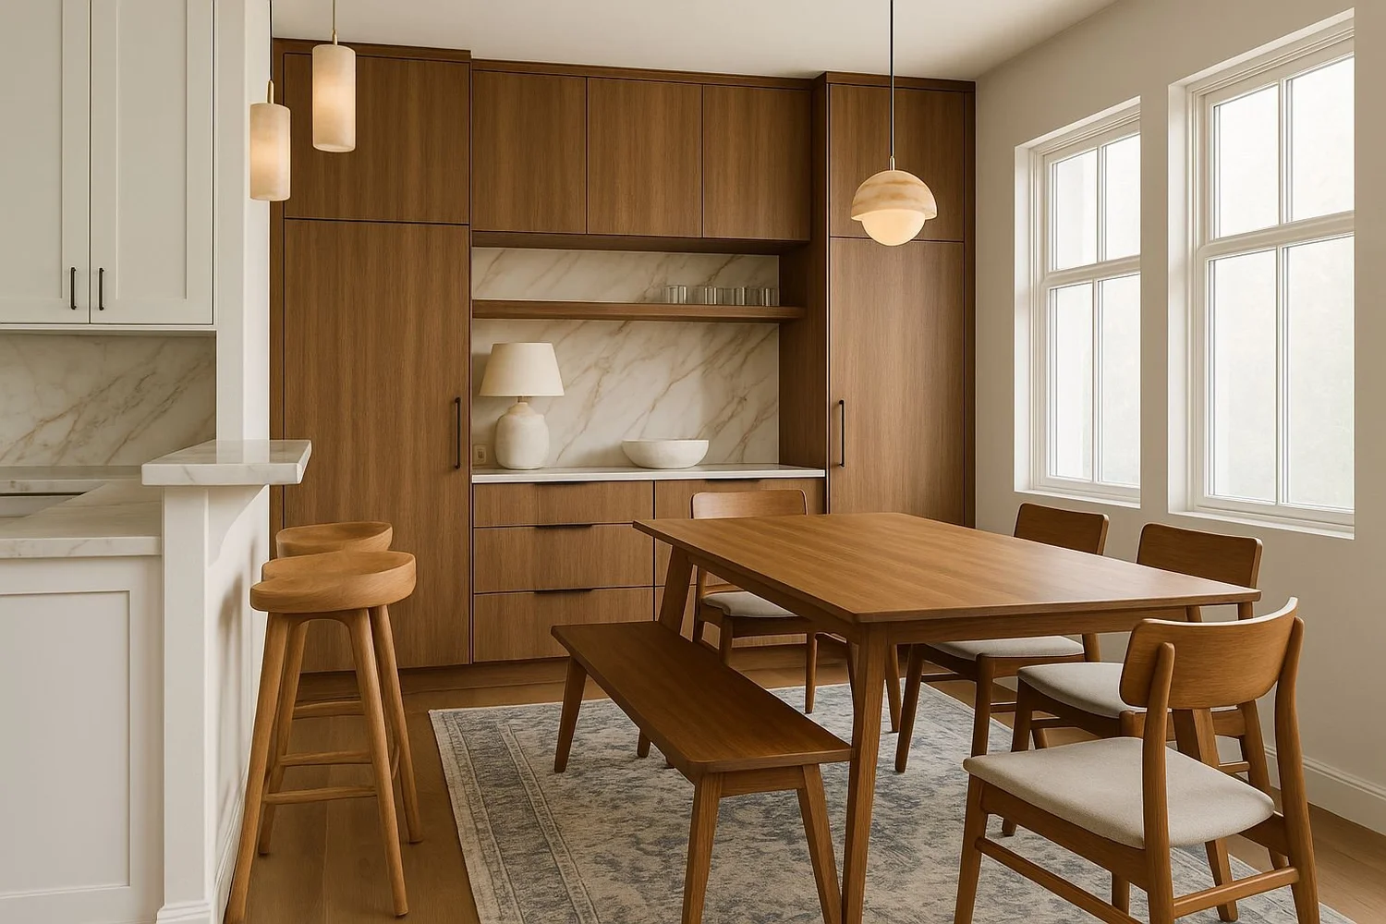
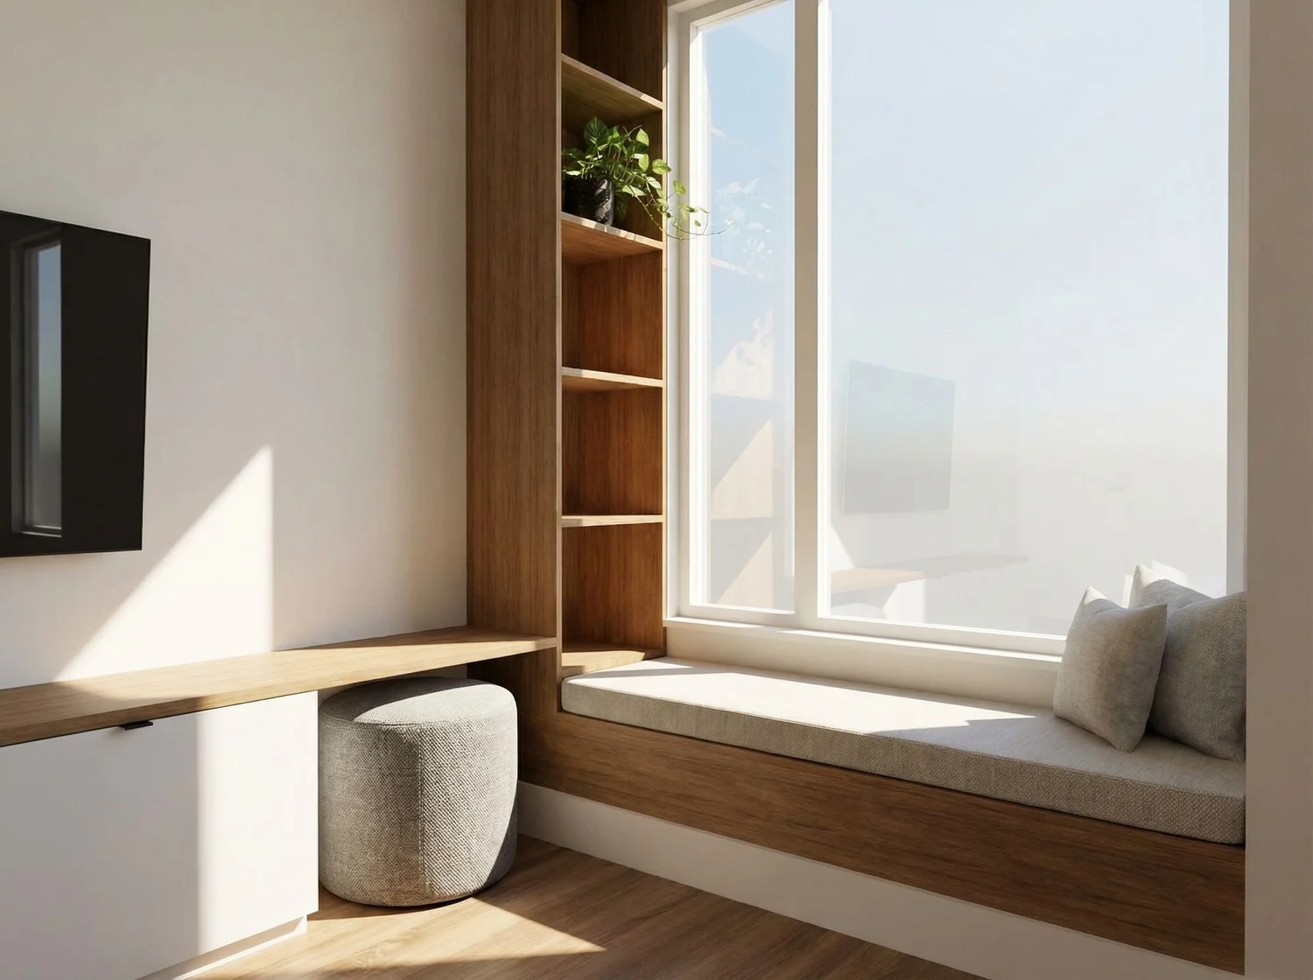
Concept rendering · A HART HOUS design.
The brief
Where it started
A family of four needed their main floor to keep up with daily life. That meant a kitchen and dining area that work for meals and homework, and an entry that can take everything that comes through the door after school.
The concept
The design
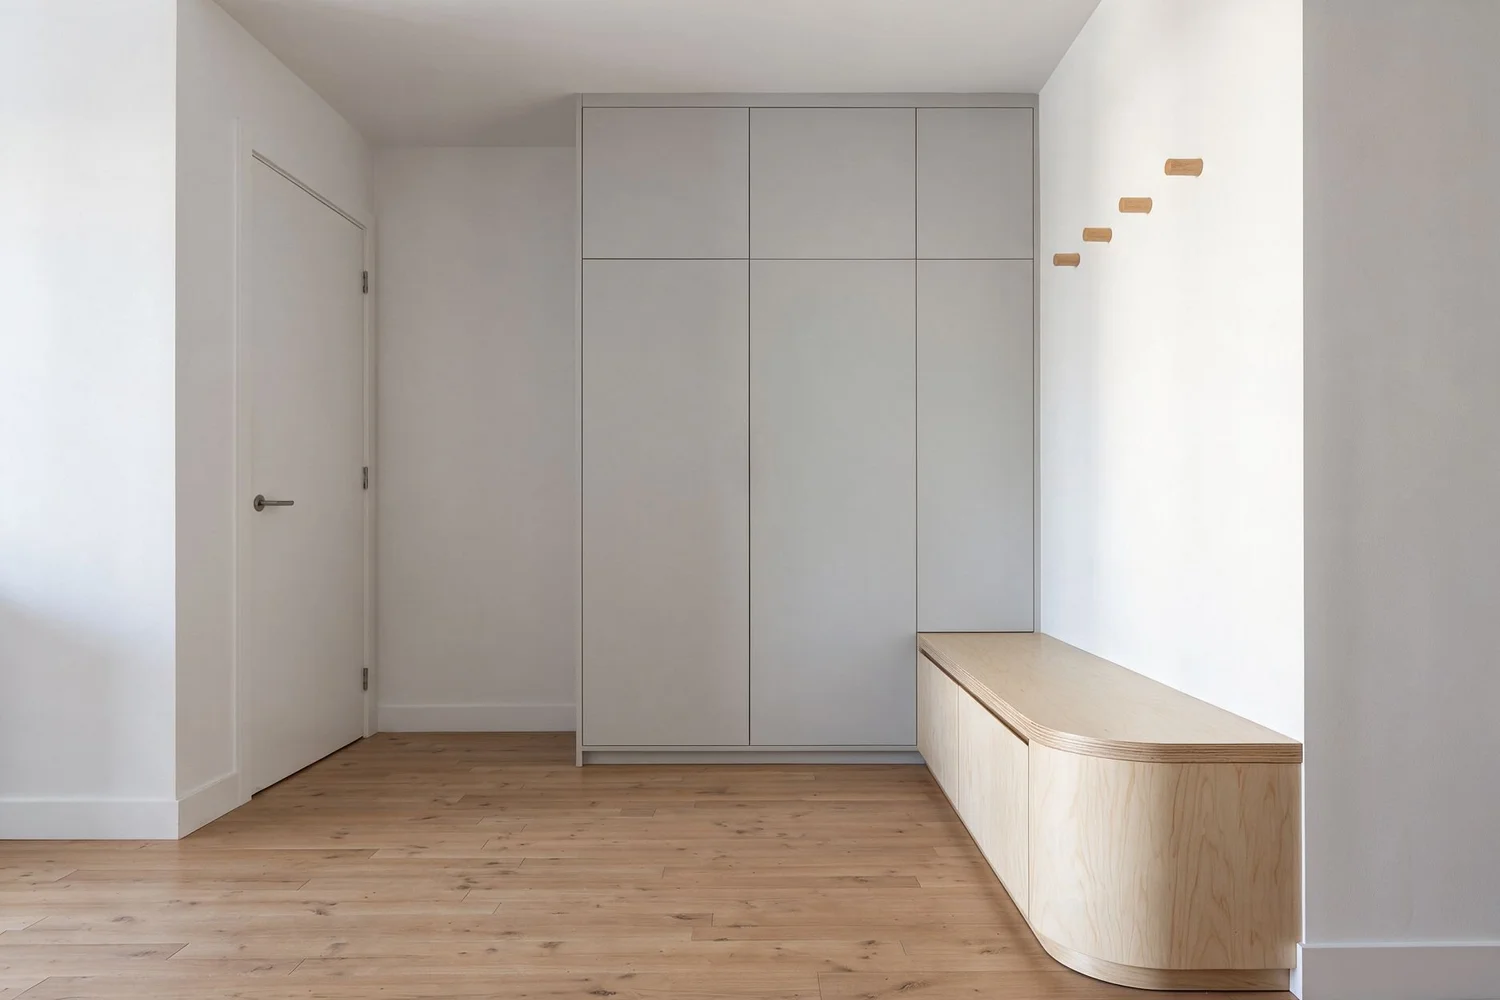
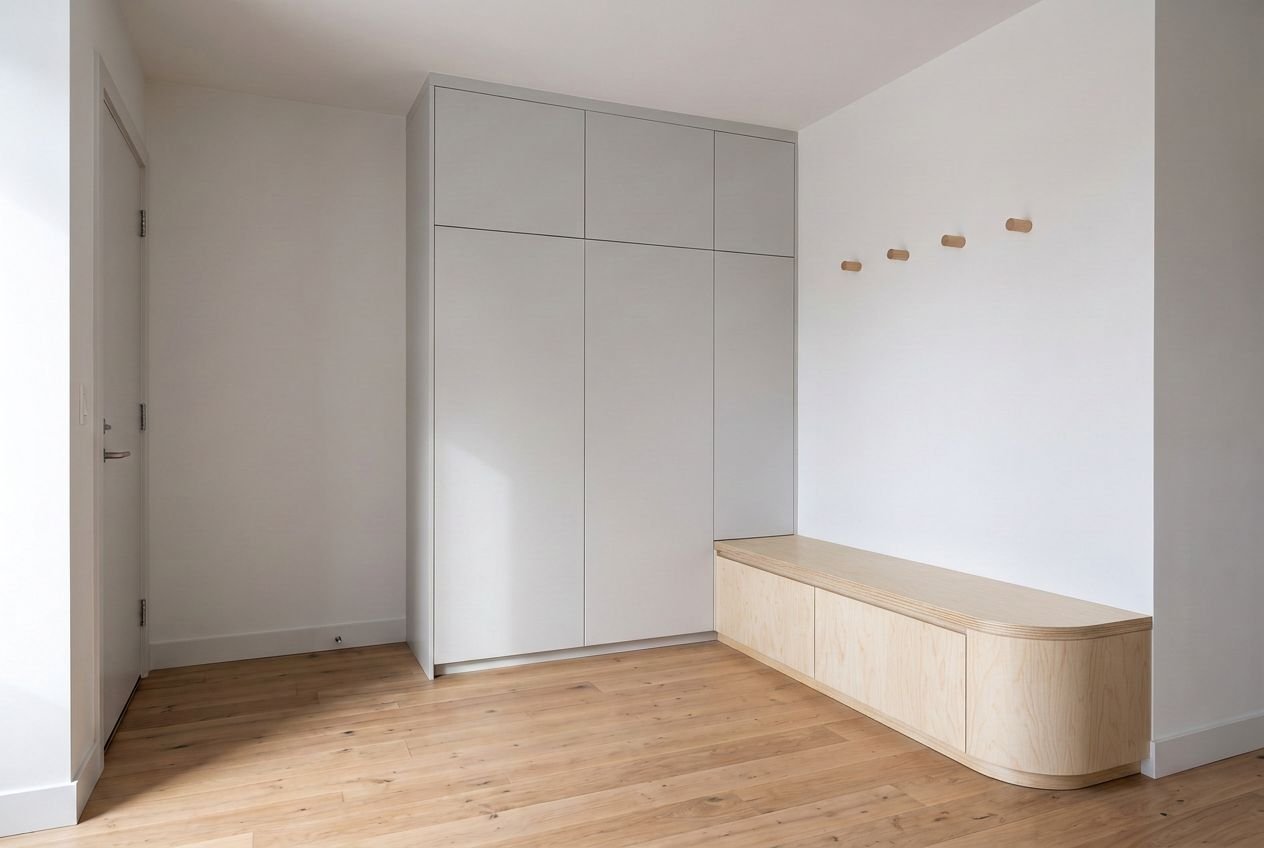
Before
The before
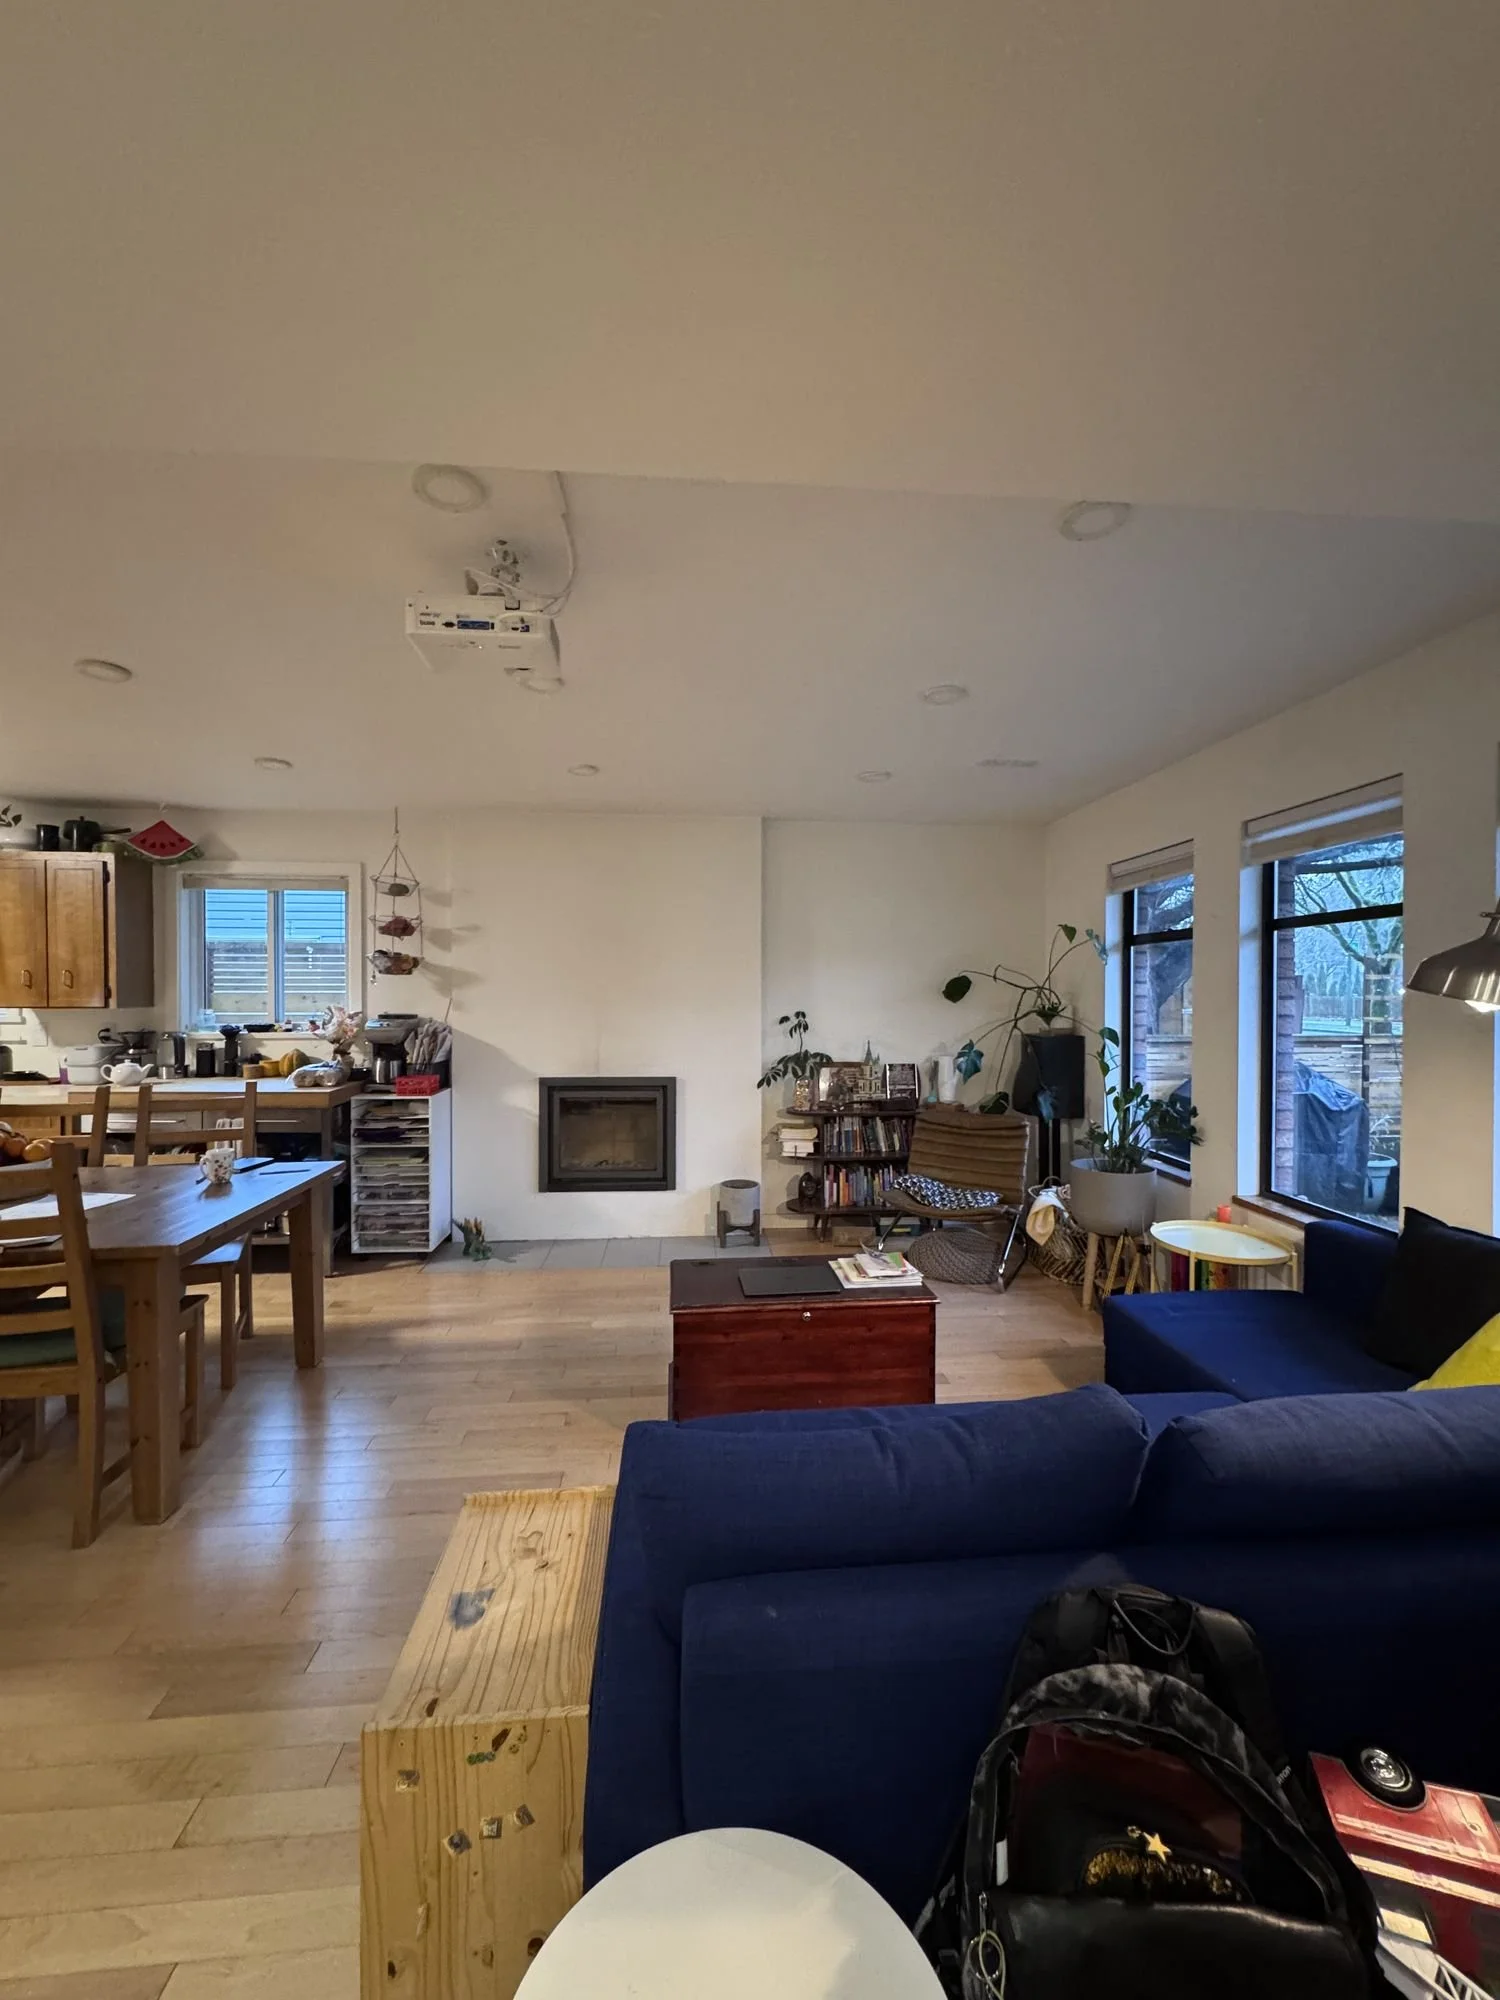 Before
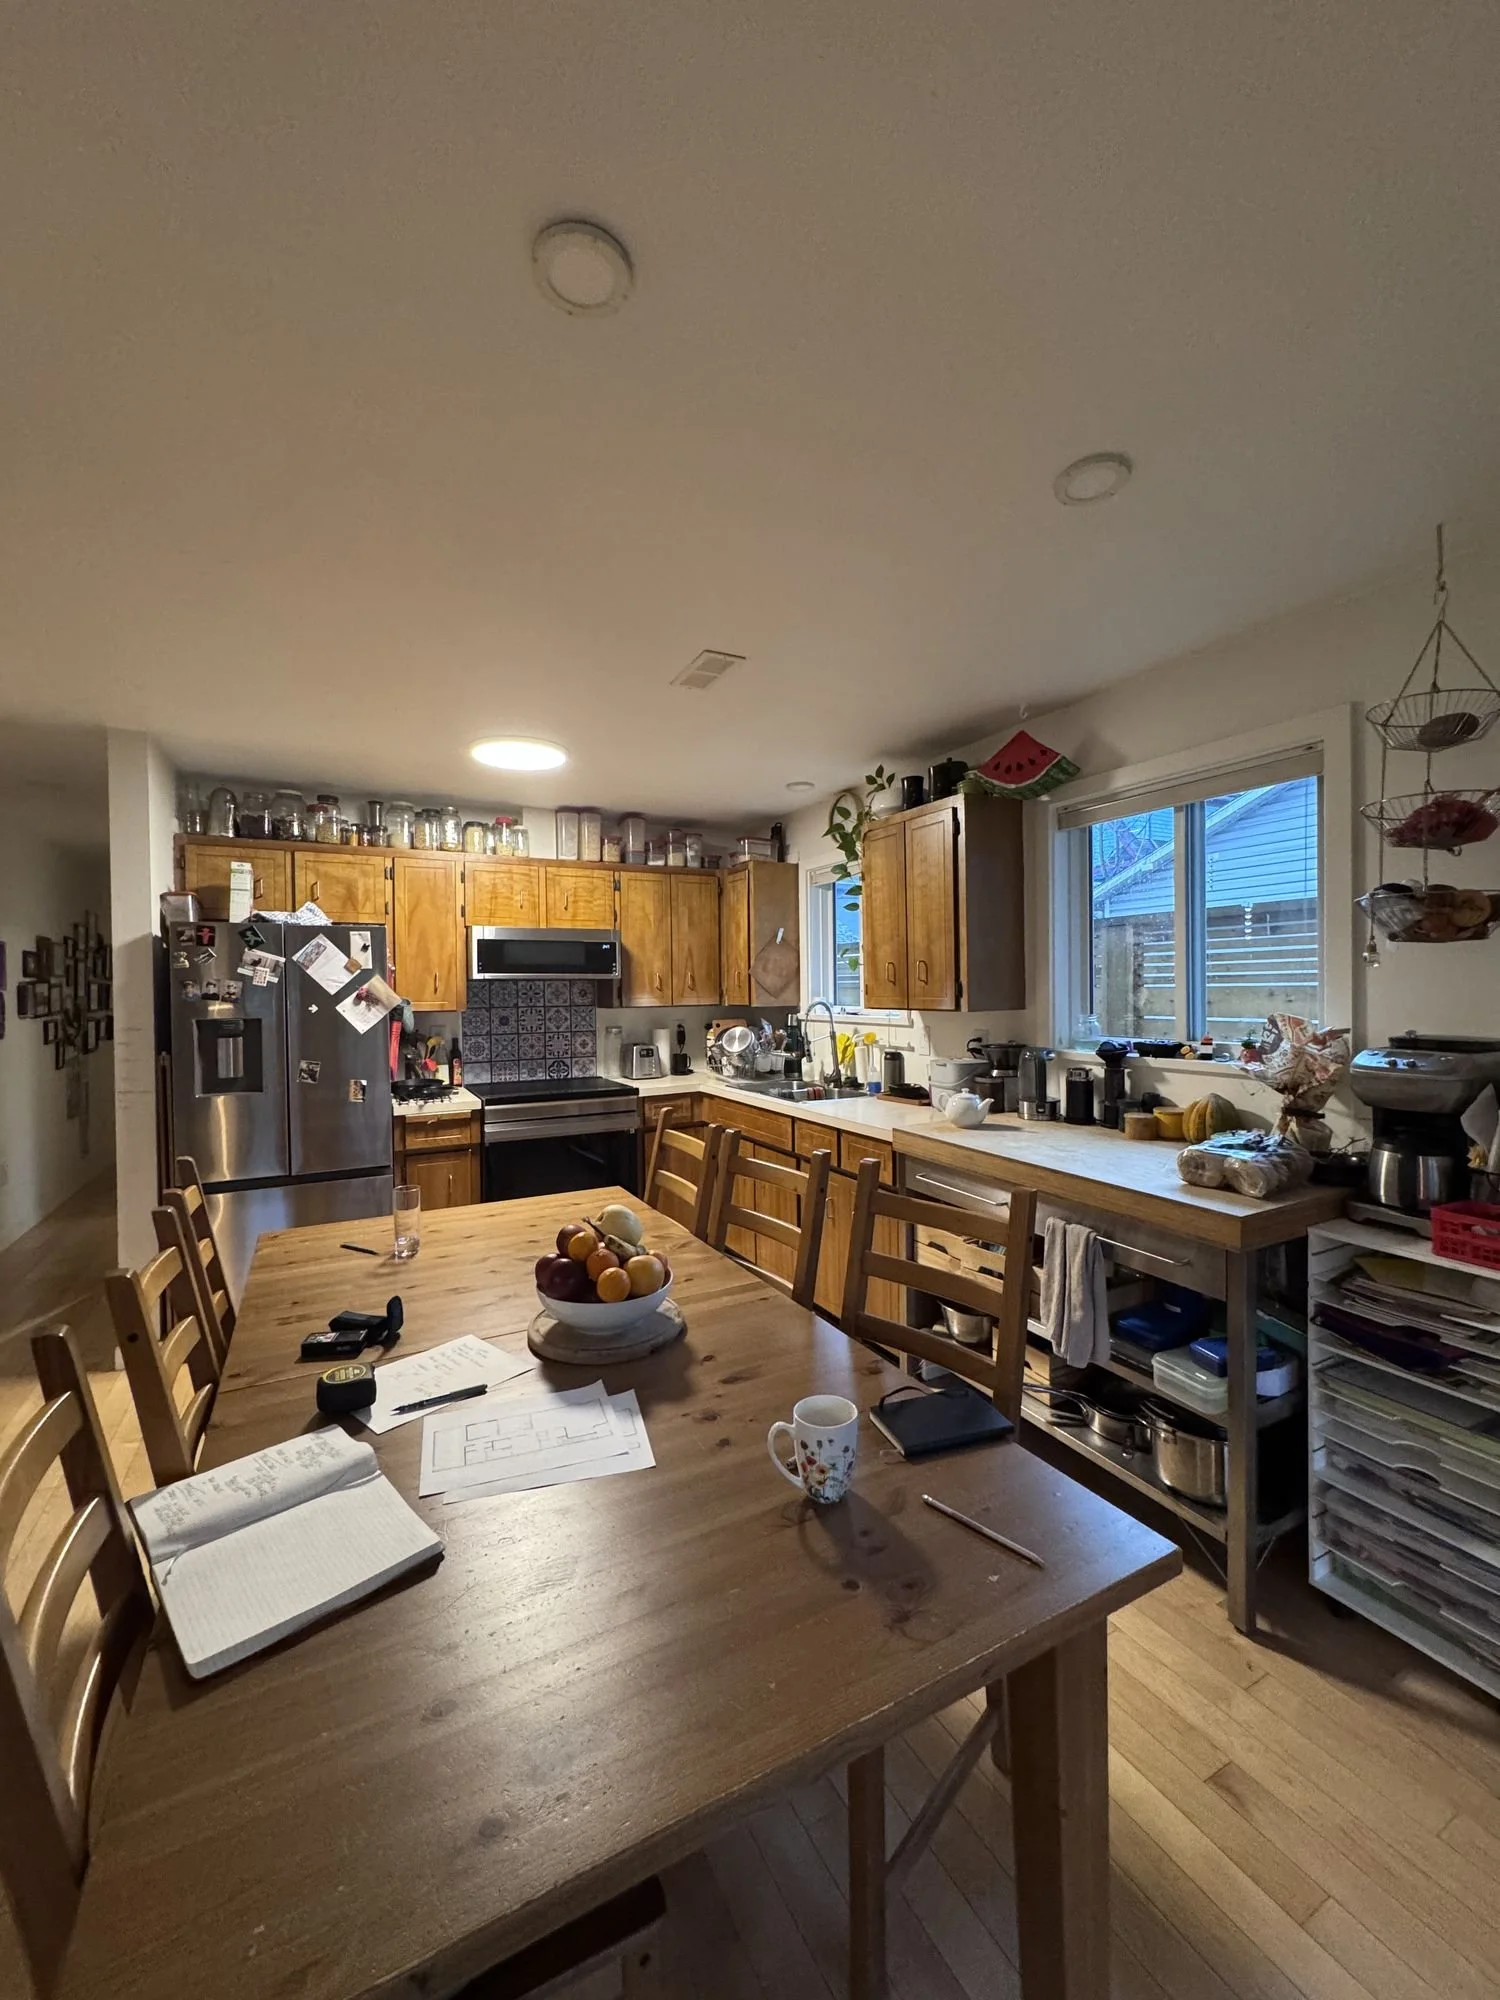 Before
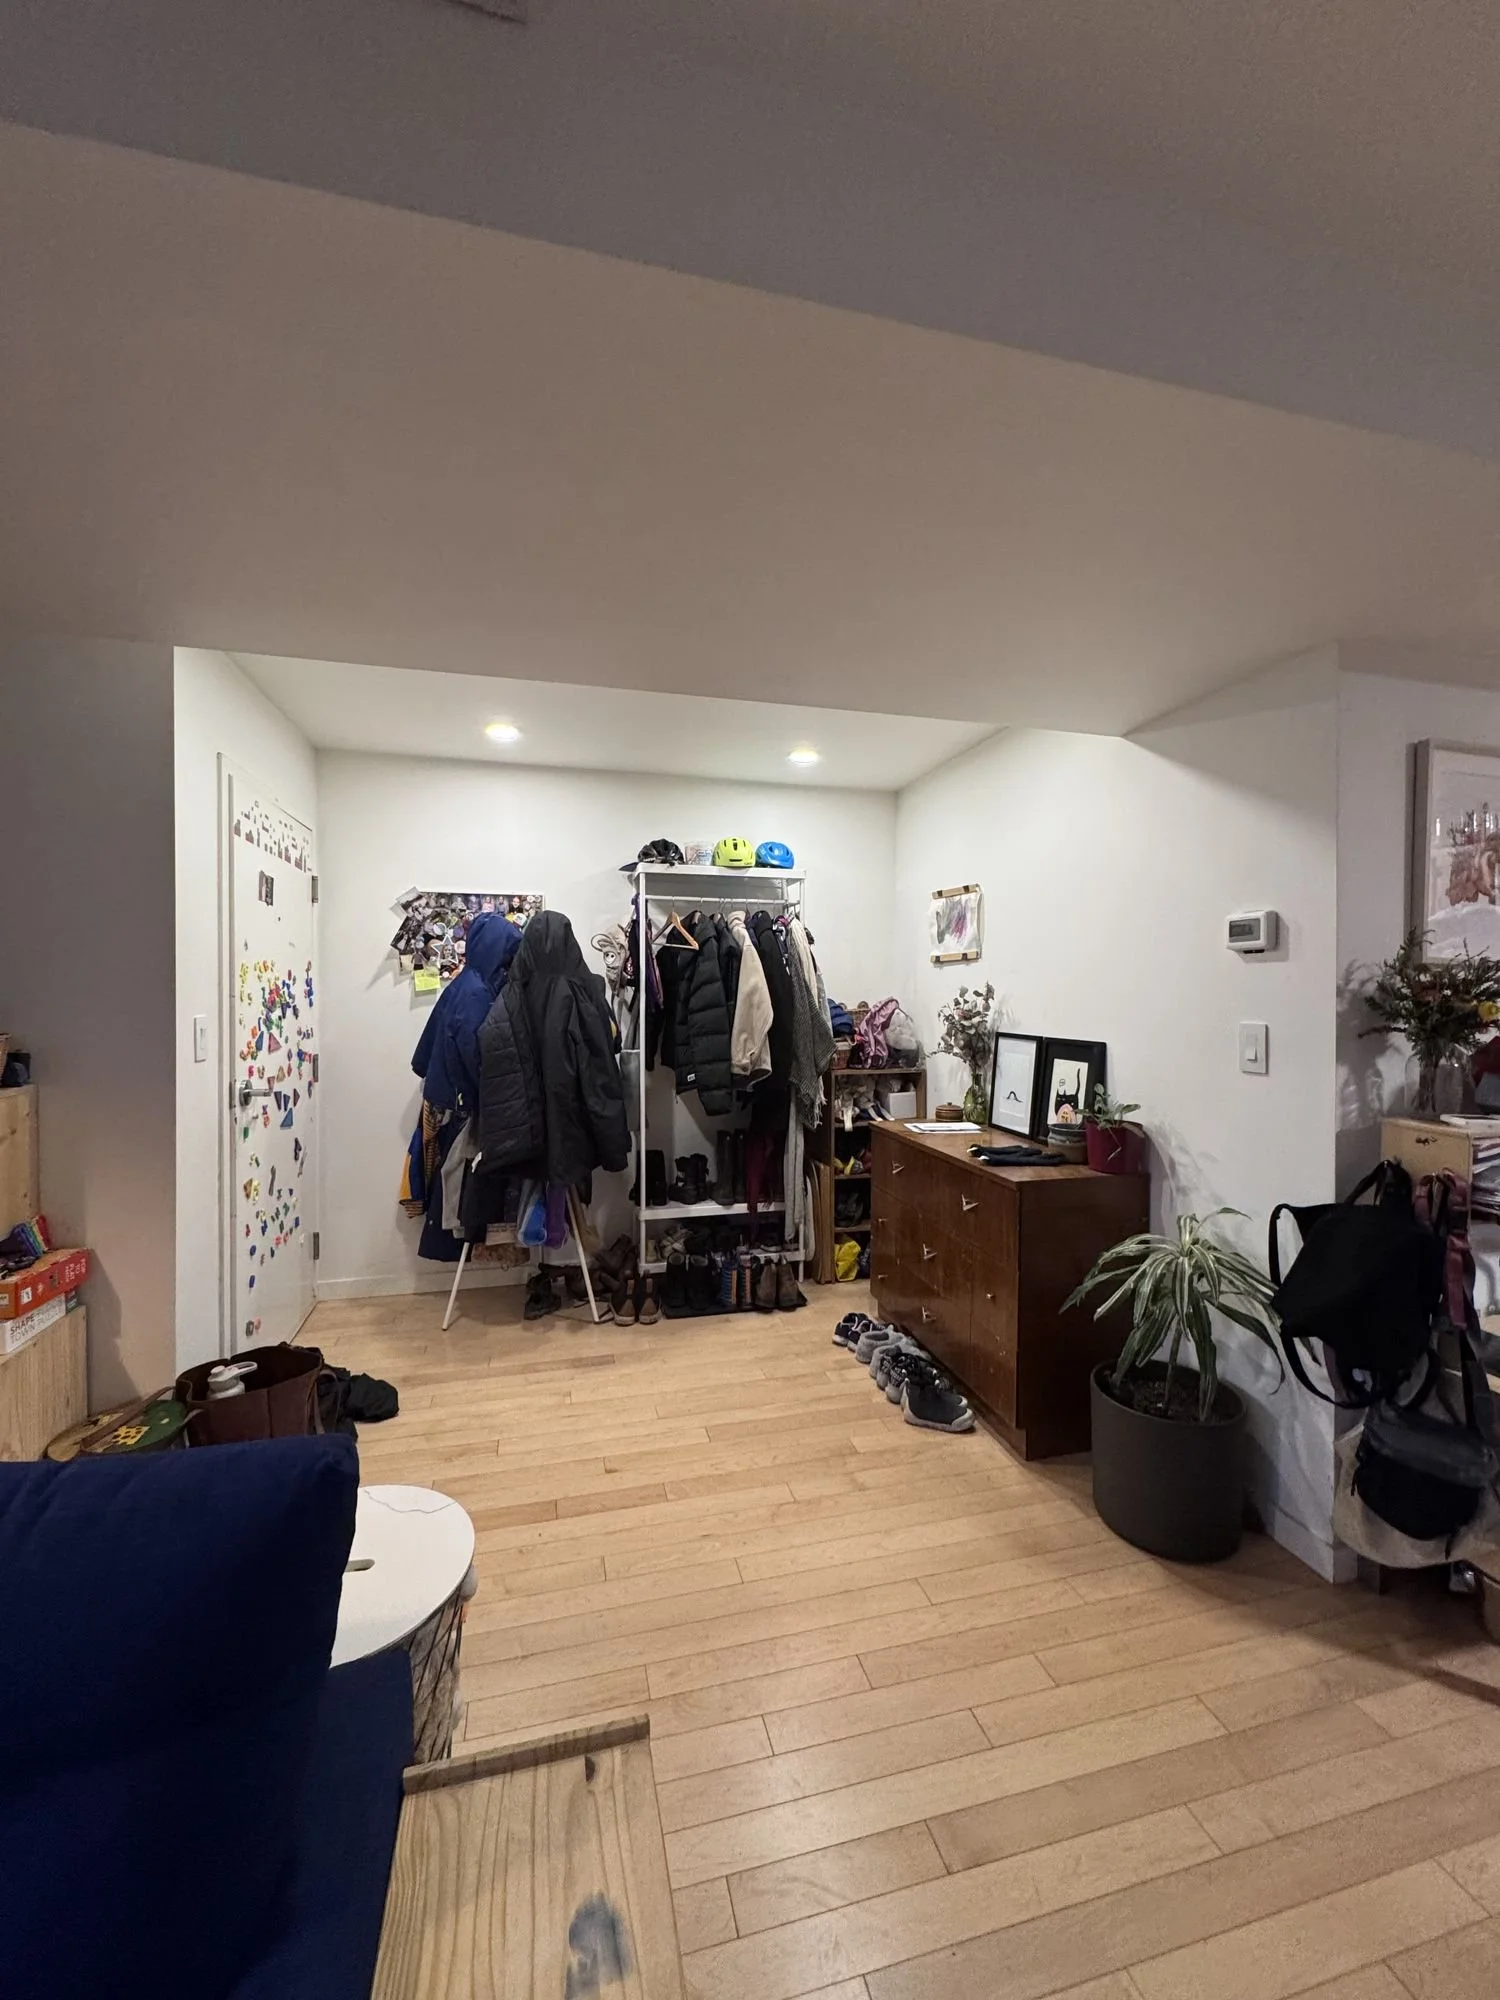 Before
The decisions that made it work
3 decisions, and why I made them.
01A drop zone at the doorFloor-to-ceiling closets, a low oak bench and wall hooks give coats, bags and shoes a home the moment the kids walk in, so the clutter stops at the entry.02A banquette built into the peninsulaSeating built into the back of the peninsula creates a dining spot without taking extra floor space. It’s where meals happen, and where homework gets done.03One look, front to backLight oak cabinetry carries from the kitchen to the entry millwork, so the whole main floor feels connected.
Status: lived in
Finished, and lived in
My clients moved in and made it theirs. No staged photo shoot, just a home that works the way it was planned to.
Book a free discovery call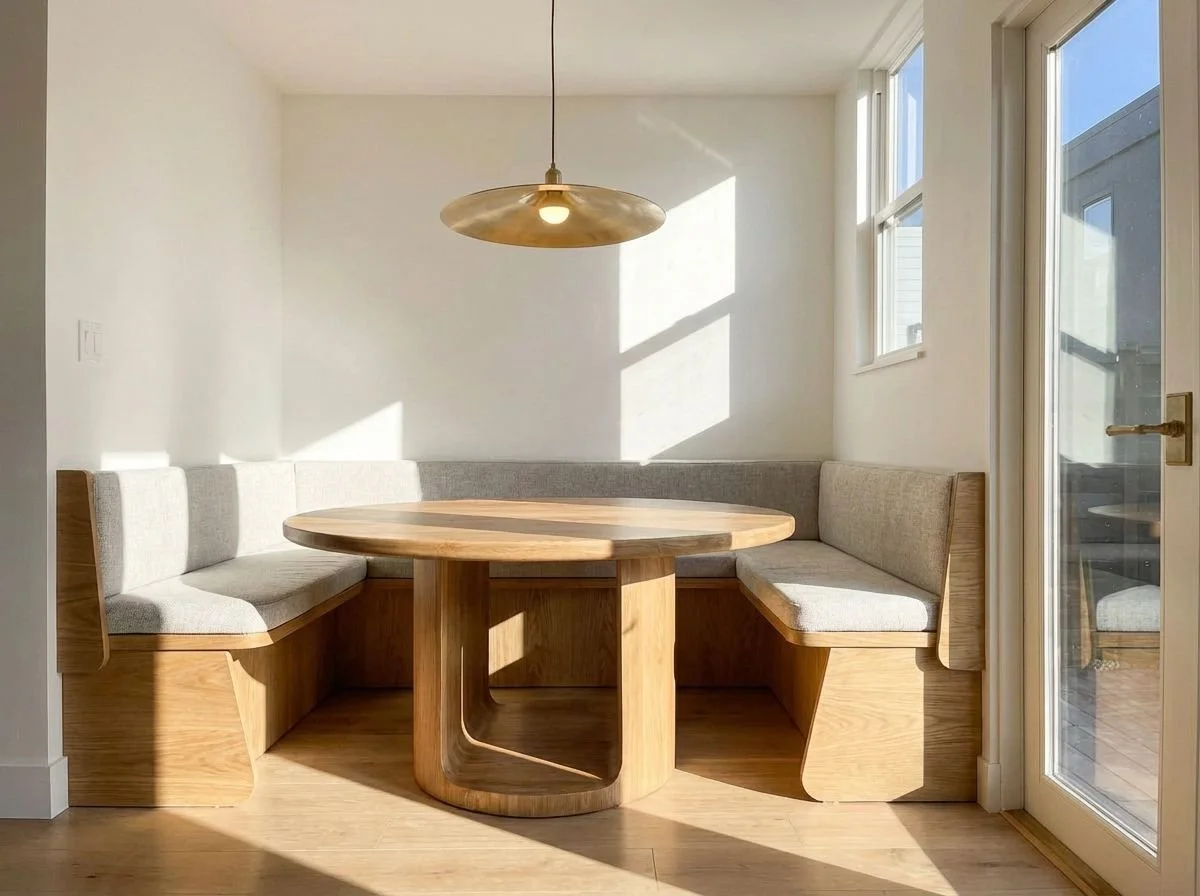
Tell me about your space
No pressure. I’ll send a few quick questions first, so I come prepared.
Free15 minutesReply within 1 business day