

East Vancouver Main Floor Renovation
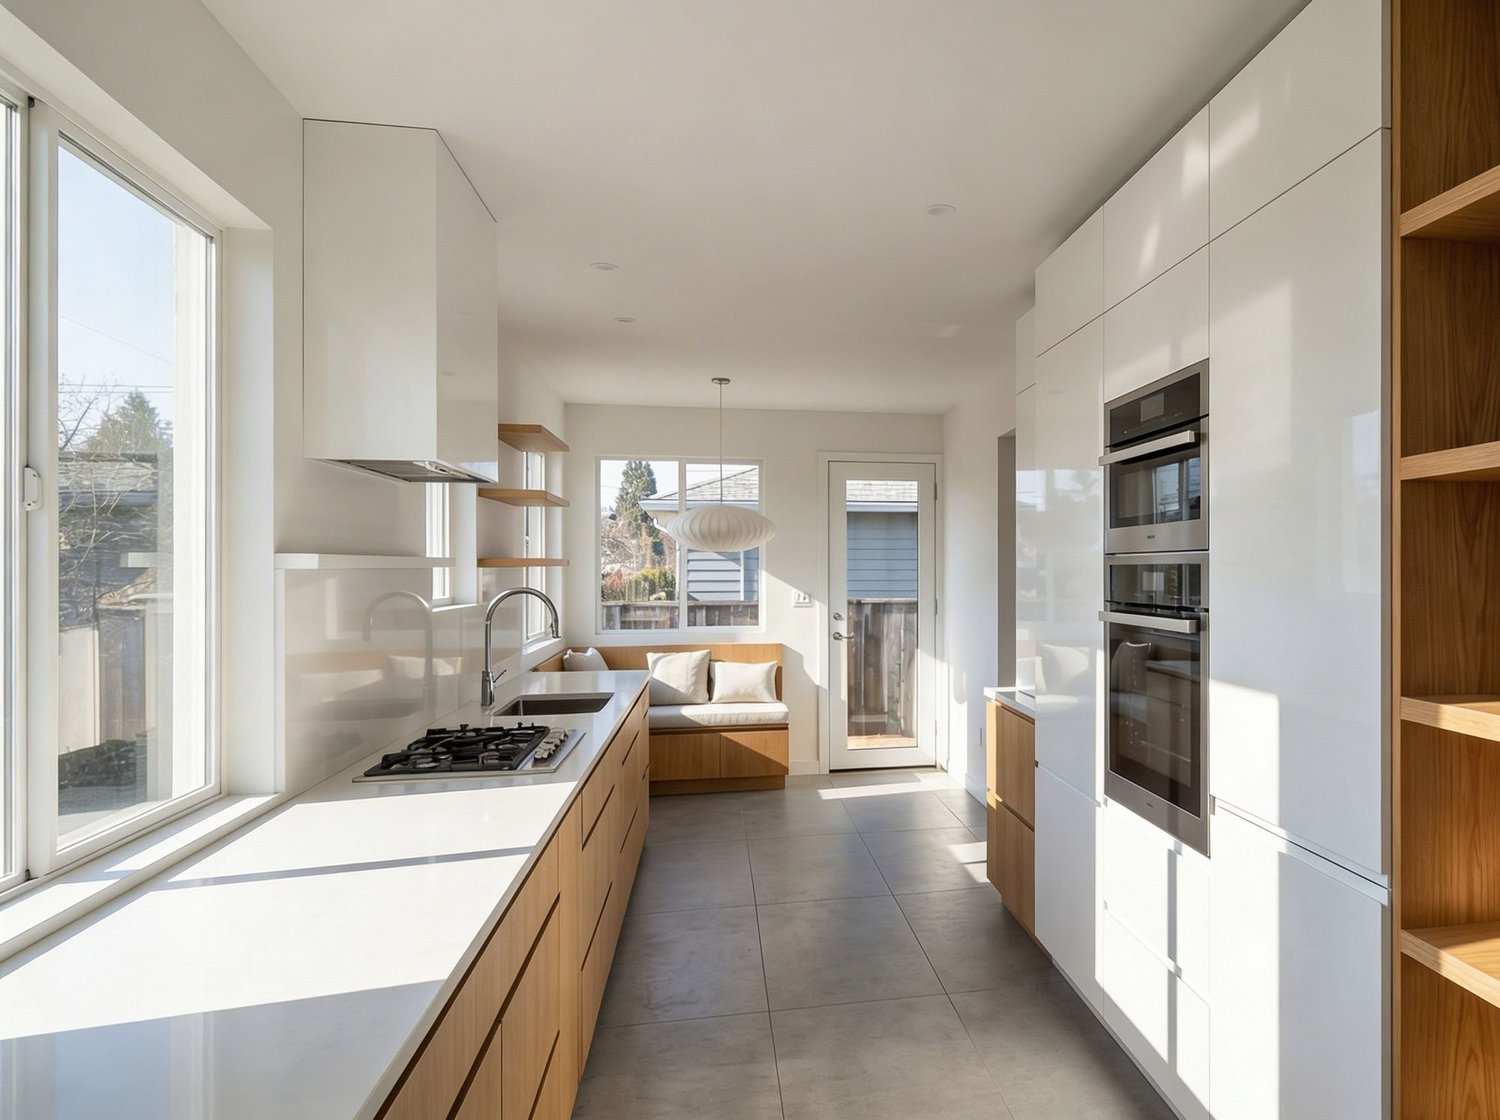
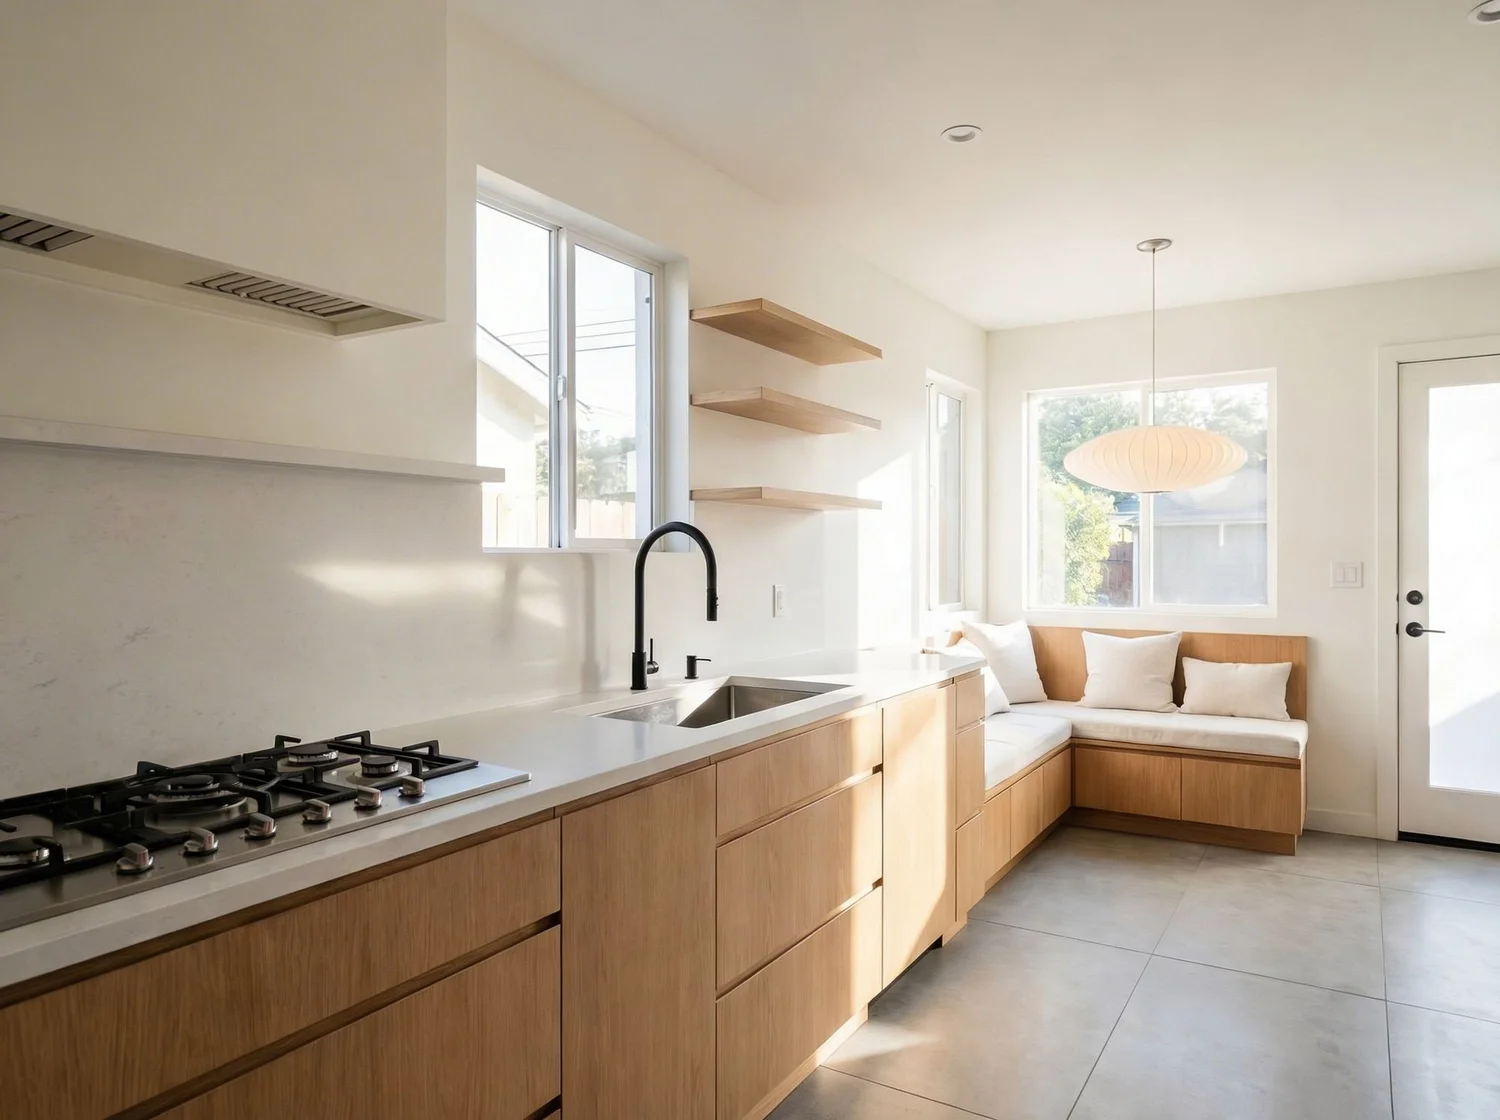
Two layouts explored, one chosen: a soft-edged main floor with the kitchen running the full rear of the house.
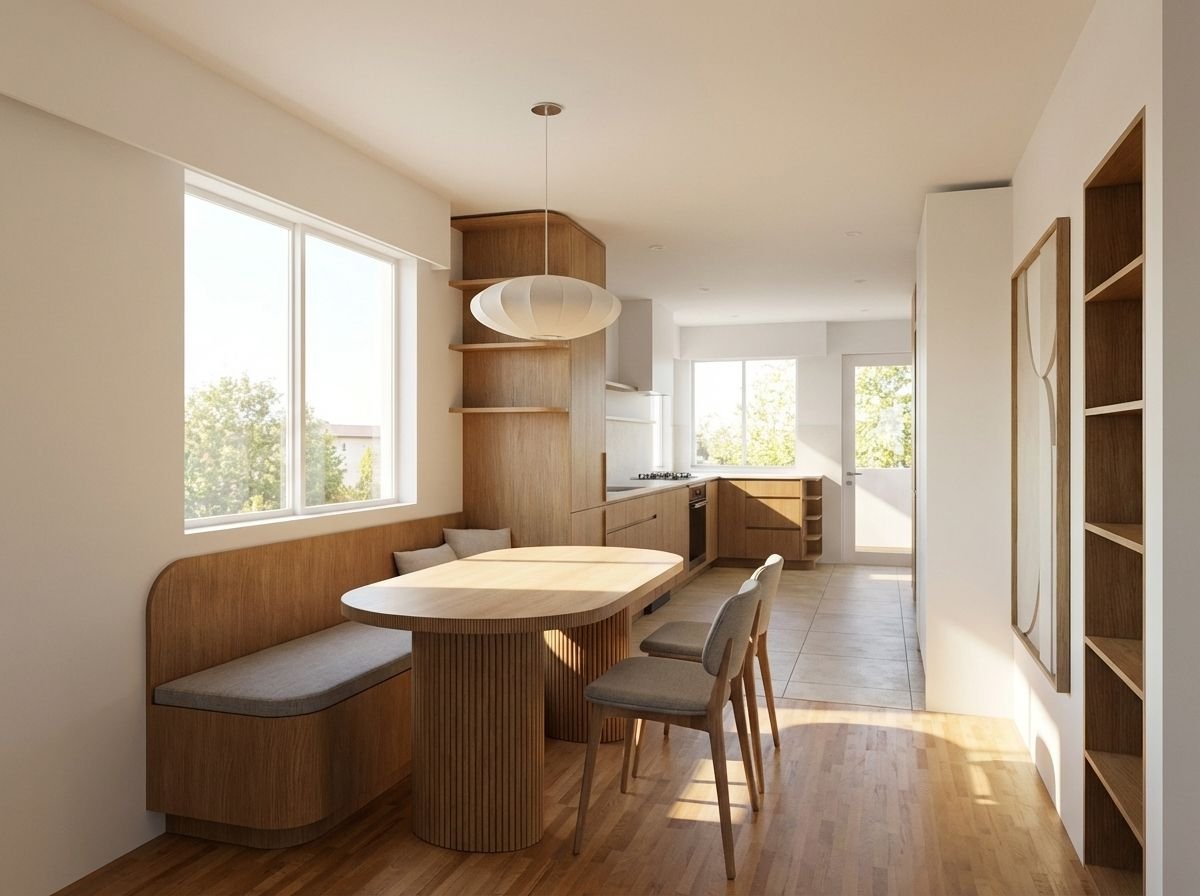
Concept rendering · A HART HOUS design.
Where it started
This main floor needed a layout that worked, not just new finishes. Before settling on a direction, I designed two complete kitchen options so my clients could compare them side by side and choose with confidence.
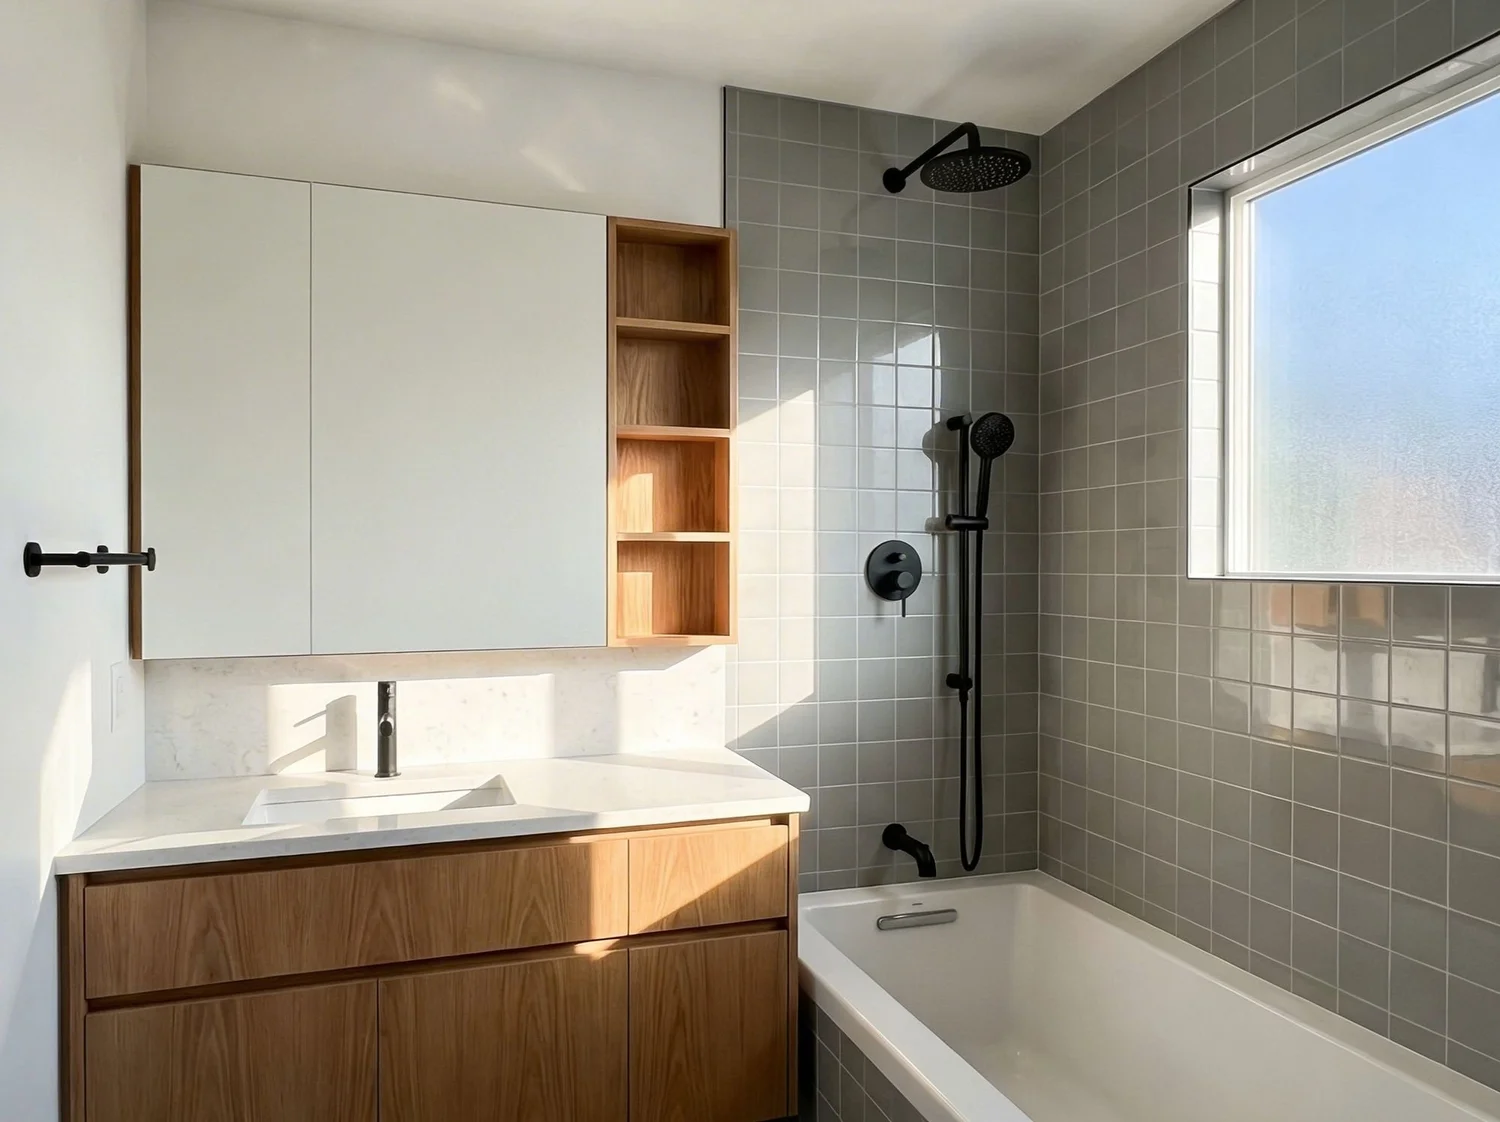
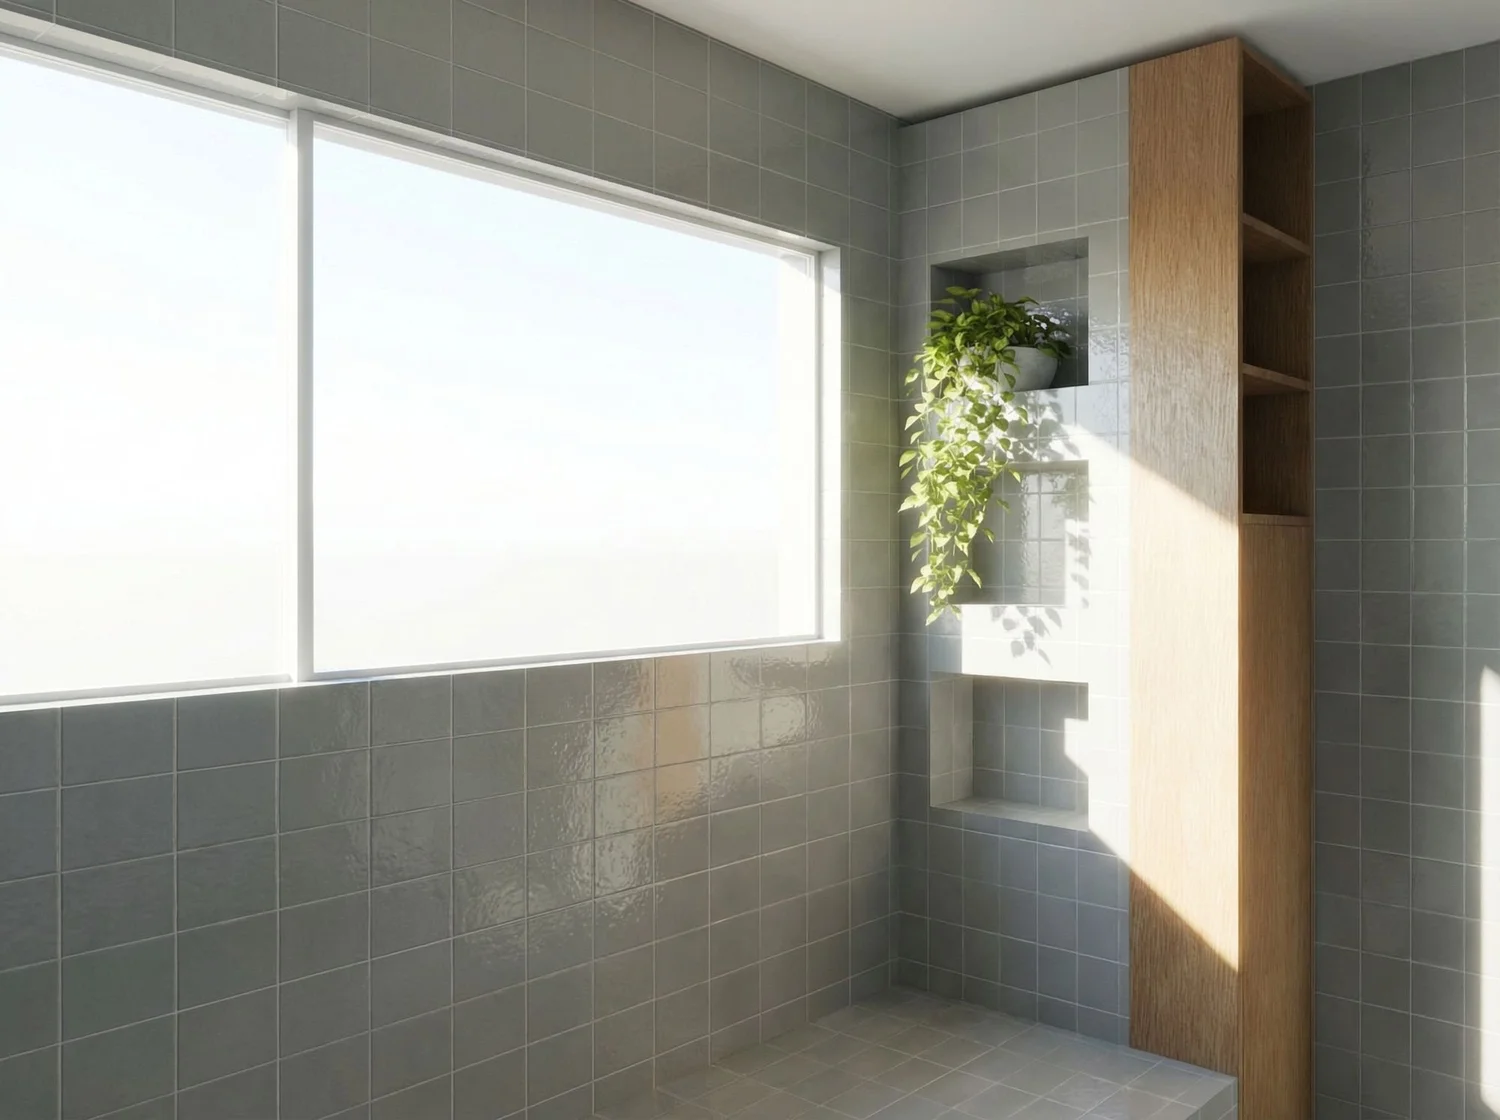
They chose the second option. The main floor bathroom was part of the same design.
The design
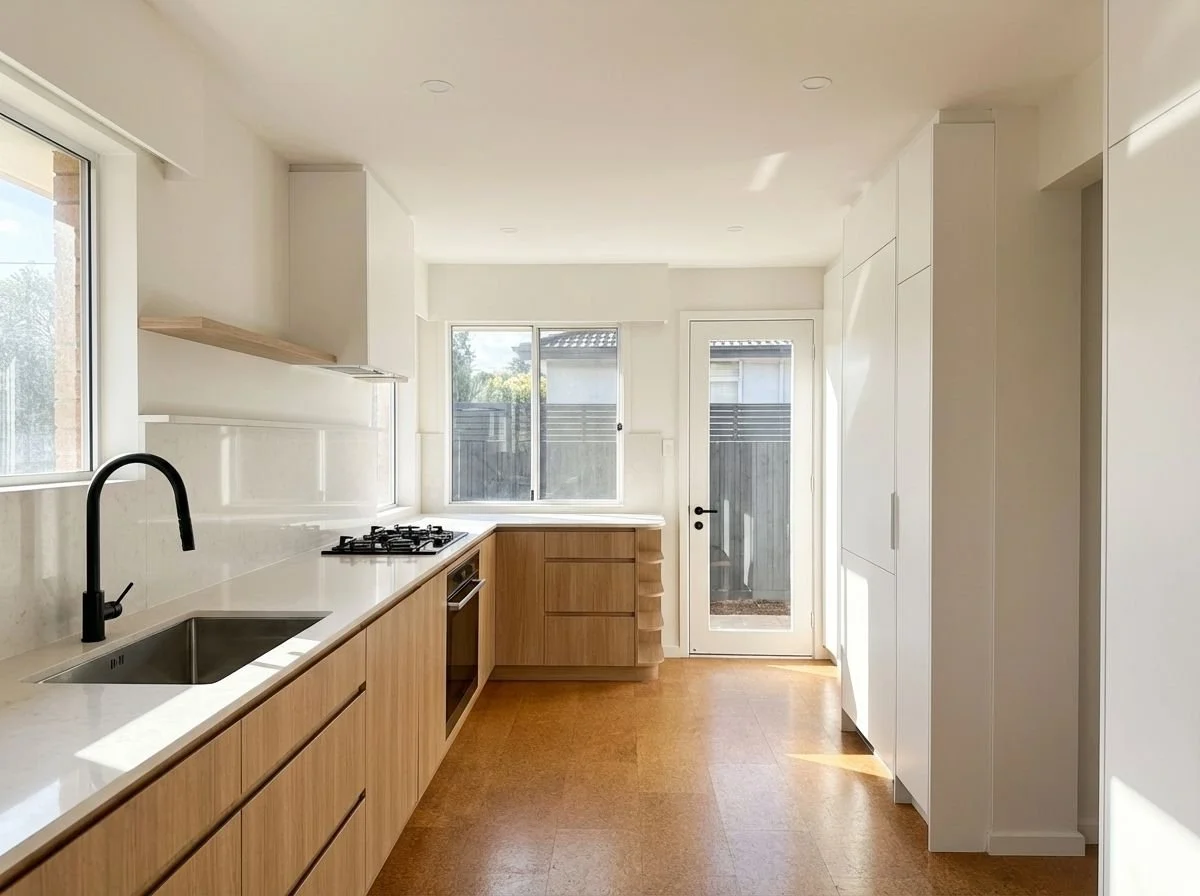
The option we didn’t choose
Option one kept a galley kitchen. Seeing both side by side made the choice easy, and that’s the point of designing it first.
The before
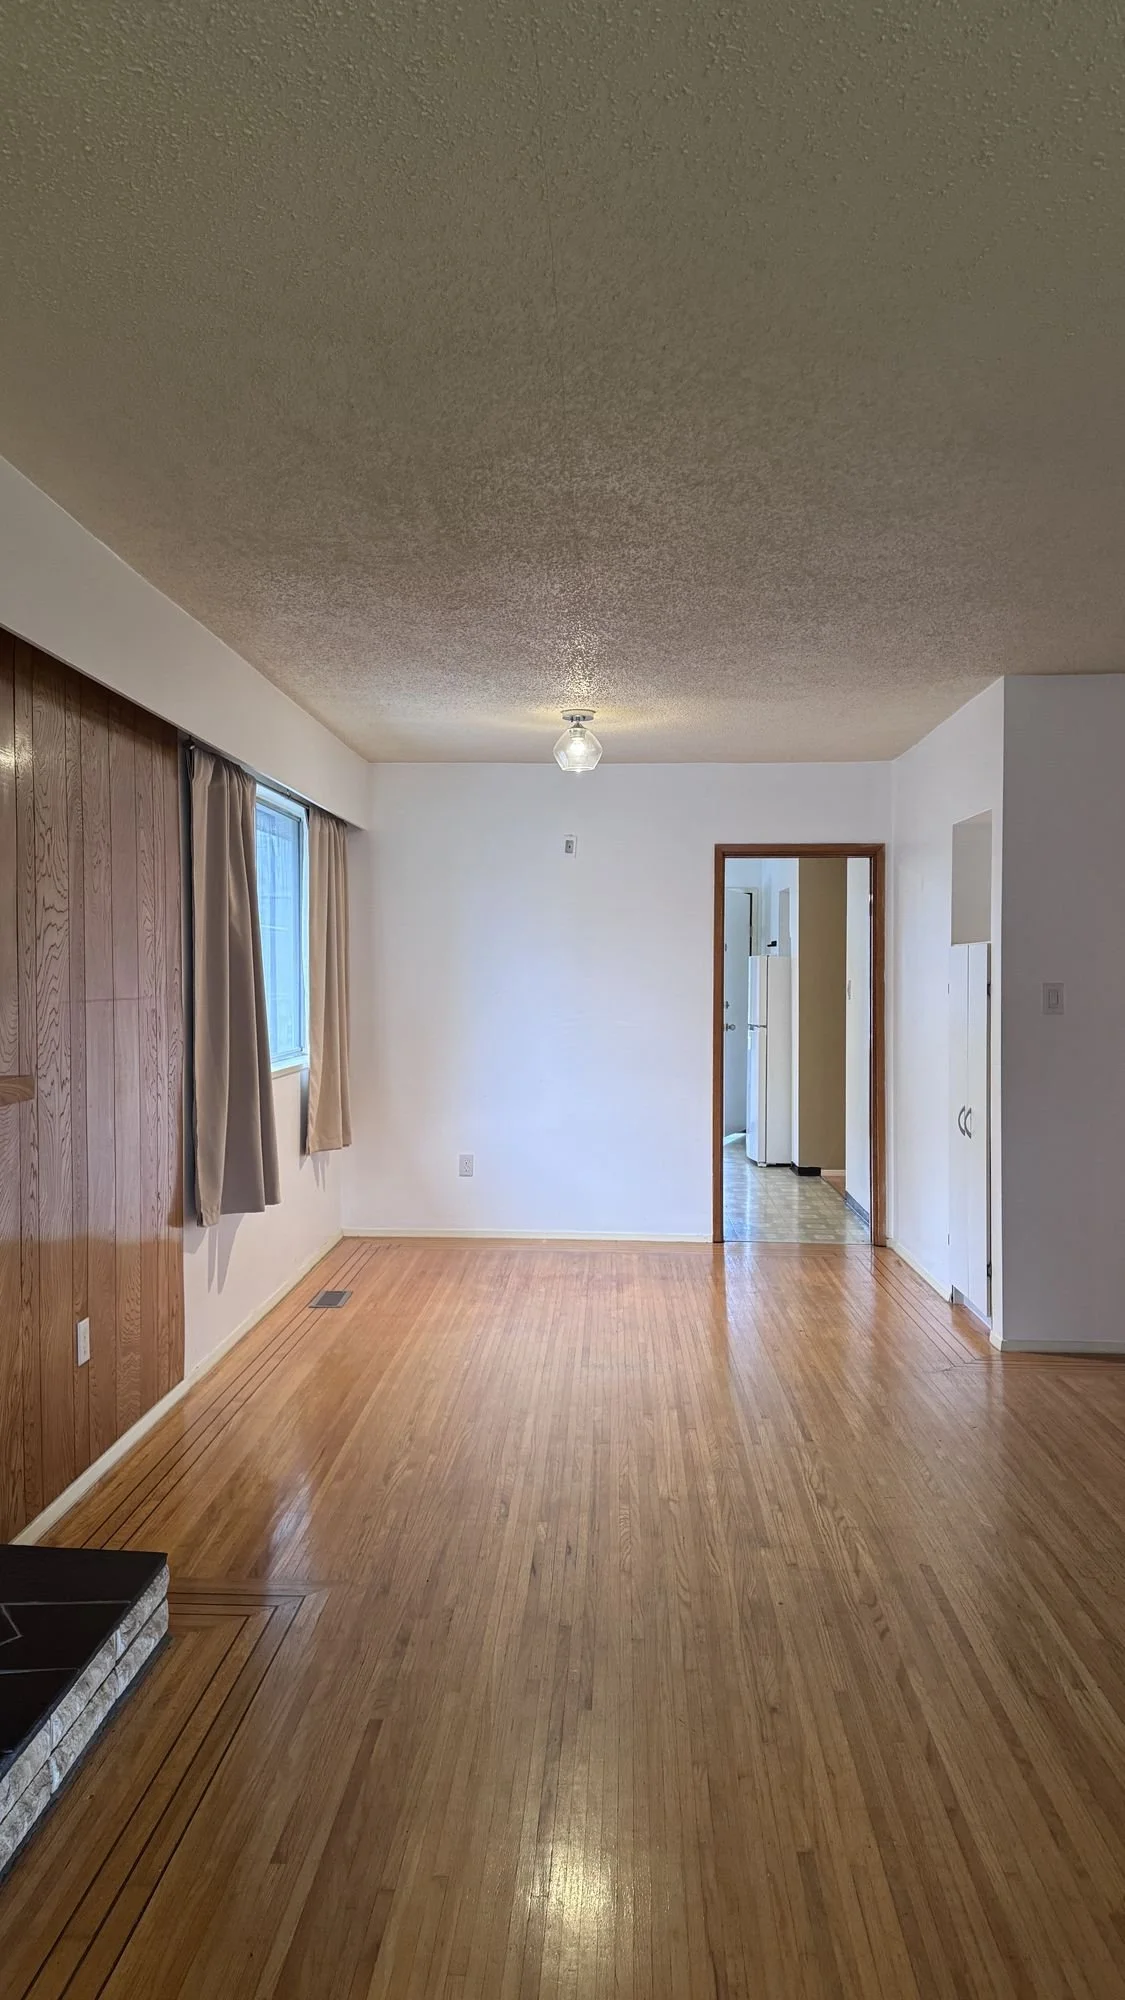 Before
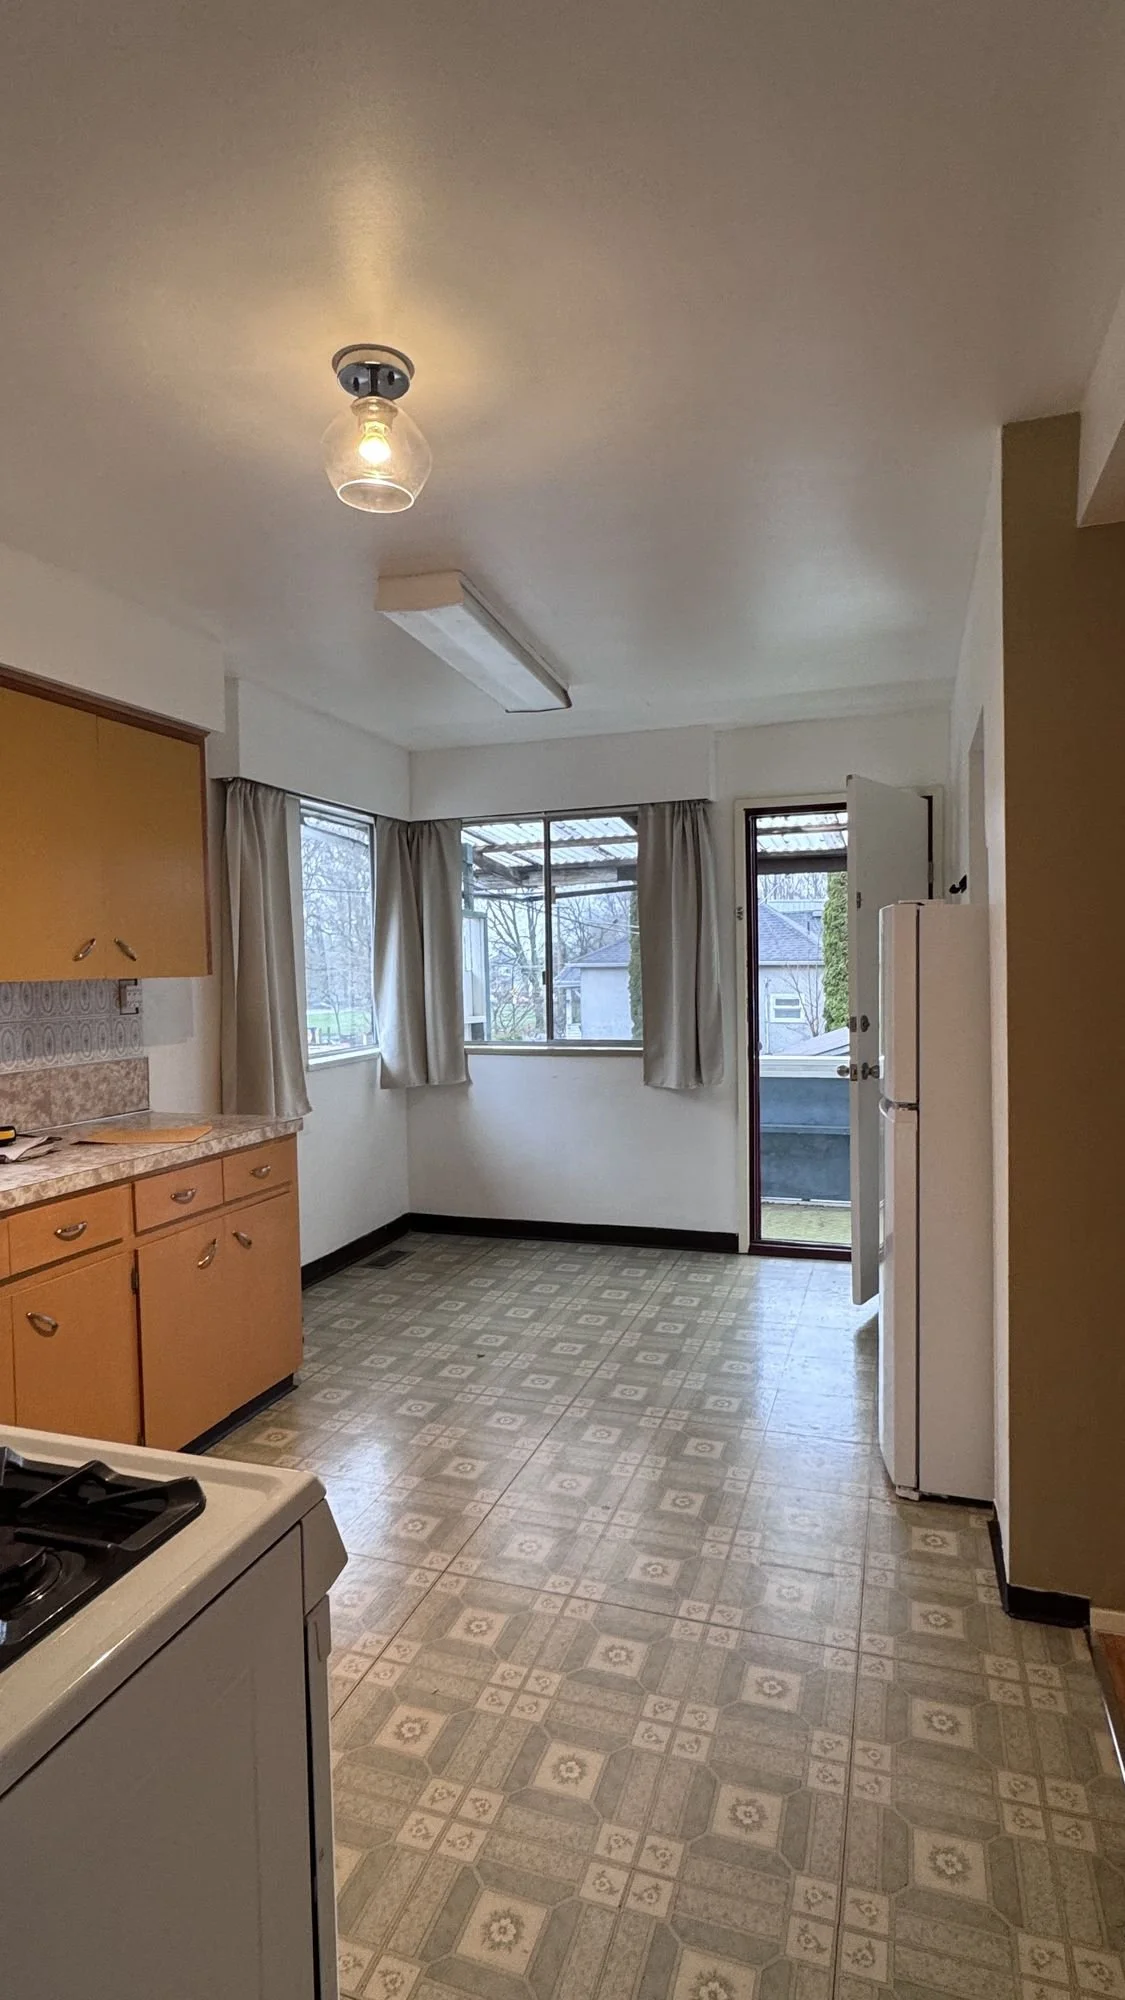 Before
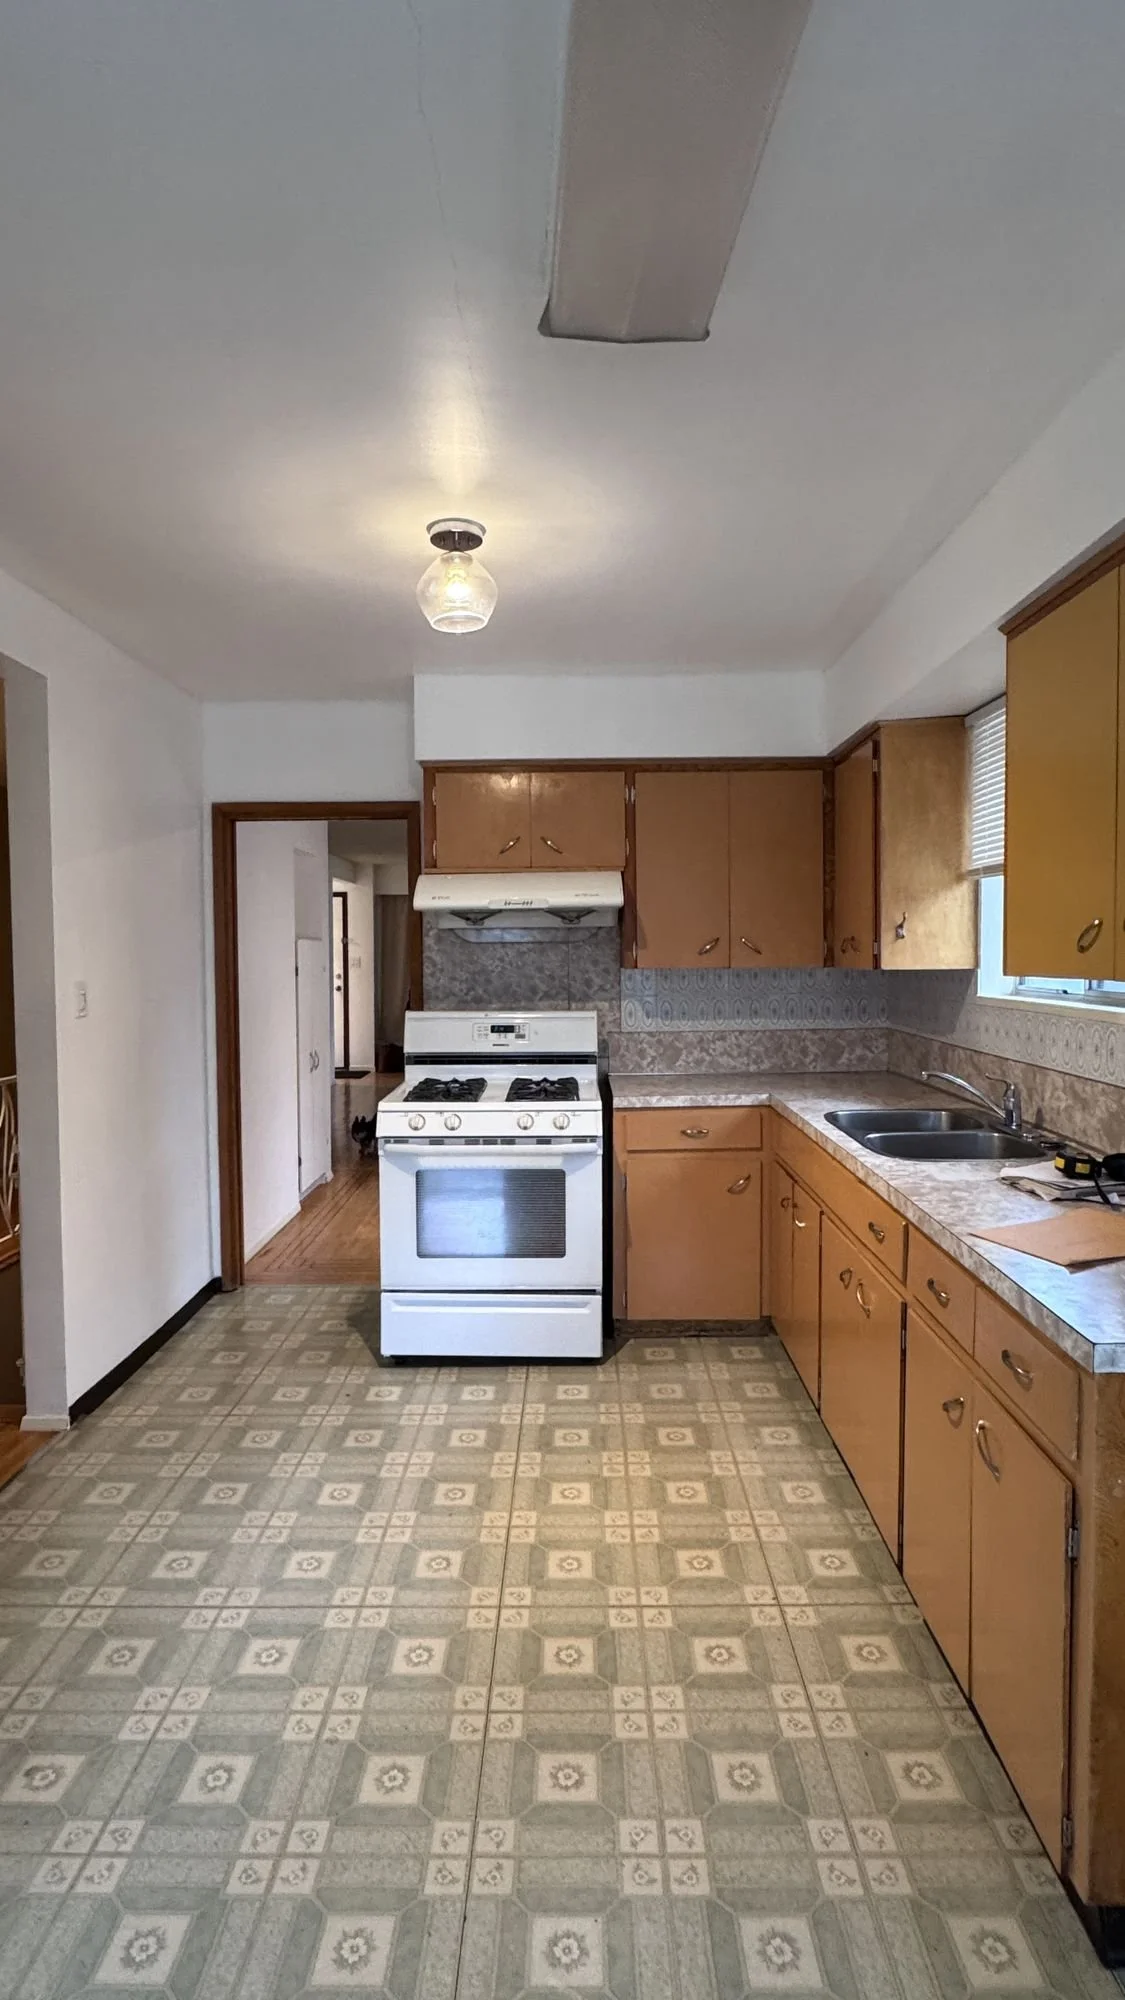 Before
The decisions that made it work
4 decisions, and why I made them.
Designed, ready to build
This is the plan my clients approved. They’ll build it on their own timeline, from drawings their contractor can price and build from.
Book a free discovery call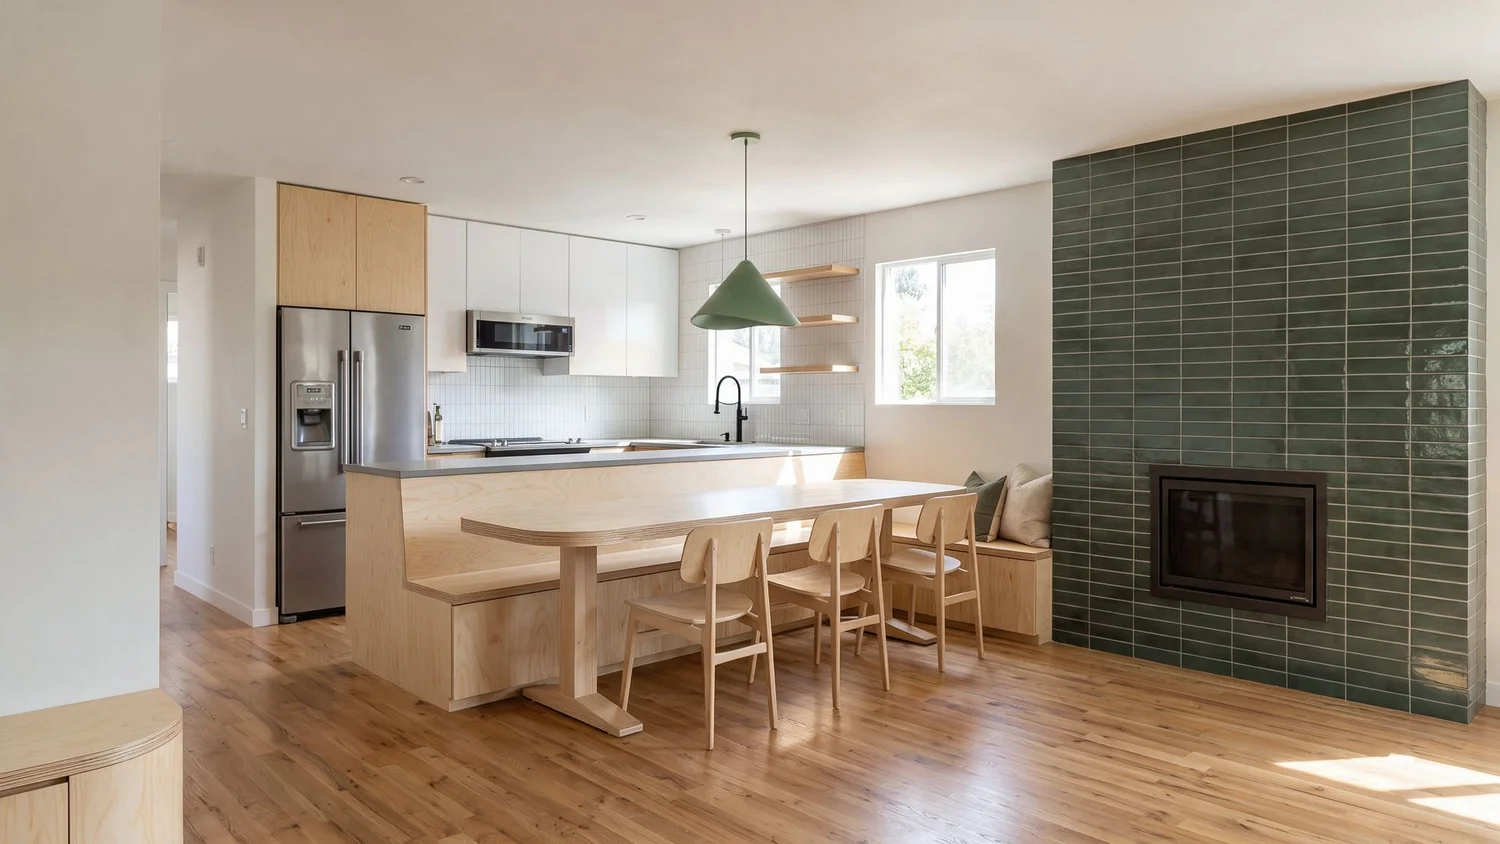
Tell me about your space
No pressure. I’ll send a few quick questions first, so I come prepared.