A home addition in Vancouver is possible on most detached lots, but the zoning decides how much you can add before your wish list does.
Under the City's R1-1 zone, a single detached house is capped at a floor space ratio of 0.60, and any new floor area has to fit inside that limit. So the first question isn't "out or up?" It's "how much room is left on my lot?"
If you love your neighbourhood and want more space without moving, here's how to decide between building out and building up, what the City's rules mean for an addition, what it costs, and who to hire first.
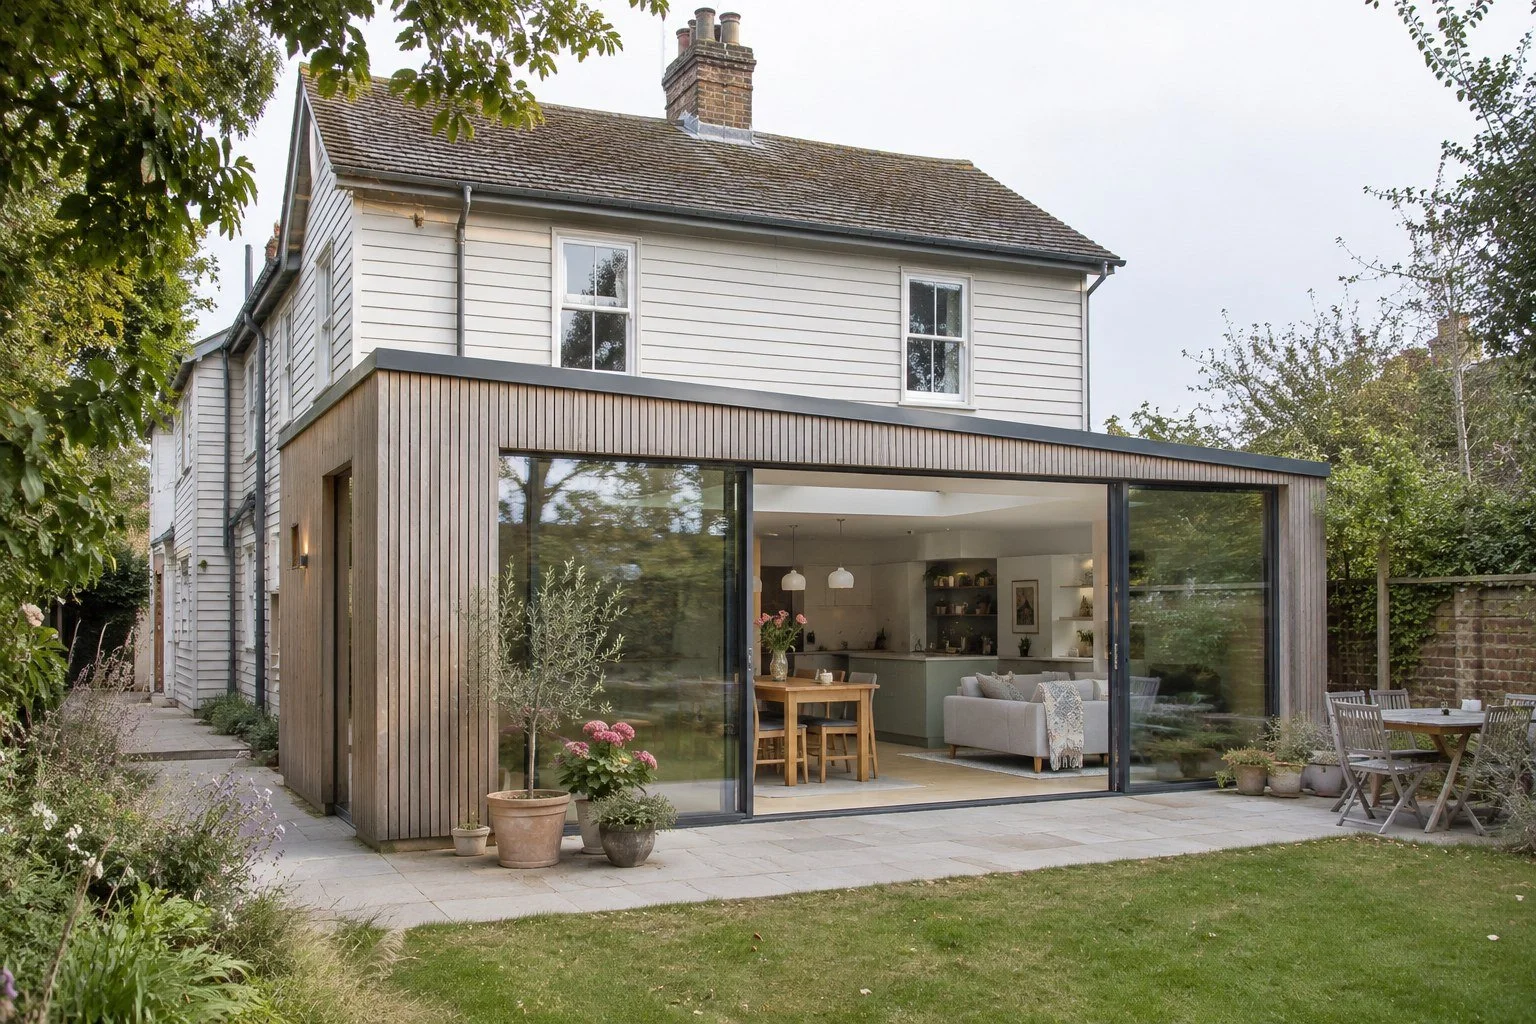
Should You Build Out or Up on a Vancouver Lot?
Build out when you have rear yard to spare and want the new space on your main floor. Build up when the lot is tight, the yard matters to you, or you need bedrooms more than living space.
Here's how the two compare for most Vancouver detached houses.
Best for: building out suits a bigger kitchen, a family room or a main-floor primary suite. Building up suits bedrooms, a primary suite or a home office.
Main limit: building out is capped by the rear yard setback (10.7 m in R1-1). Building up is capped by height (11.5 m and three storeys in R1-1).
Structure: building out needs a new foundation. Building up needs the existing foundation and walls to carry new loads.
Living there: building out is sometimes possible with phasing. Building up usually means moving out.
Garden: building out uses yard space. Building up keeps it.
Setbacks and height come from the City's R1-1 district schedule. Your lot may have its own conditions, so confirm them before you fall in love with a plan.
My honest take: most clients who call me about an addition actually want a better main floor. Sometimes the right answer is reworking the space you have and adding less than you thought.
What Permits and Zoning Rules Apply to an Addition in Vancouver?
Every addition in Vancouver needs a permit. For a house, it's typically processed as a combined development and building permit.
The City is clear: "If you are renovating your home, such as adding an addition... you will need a permit" (City of Vancouver).
Floor area is the real limit
In most of the city, detached houses are now zoned R1-1. The City's R1-1 how-to guide says any work that creates new floor area is treated as new development and must comply with the current floor space ratio. If your house is already at or over its allowable floor area, an addition may not be possible, even if the yard looks big.
Character houses
The City defines a character house as typically a single detached house built before January 1, 1940, that keeps its original massing and roof form and meets other criteria. For these houses, the Director of Planning may allow floor area up to 0.65 FSR to help with an addition. The City's guidelines also say additions should generally go at the rear, don't need to copy the original style, and can't be added to the front facade (City of Vancouver guidelines).
Energy requirements
The 2025 Vancouver Building By-law requires energy-efficiency measures as part of house renovations, and "any new work and room additions must also comply... including walls, windows, and heating and hot water systems" (City of Vancouver). The required upgrades depend on your total project cost, so ask about them at the budgeting stage, not after the quote.
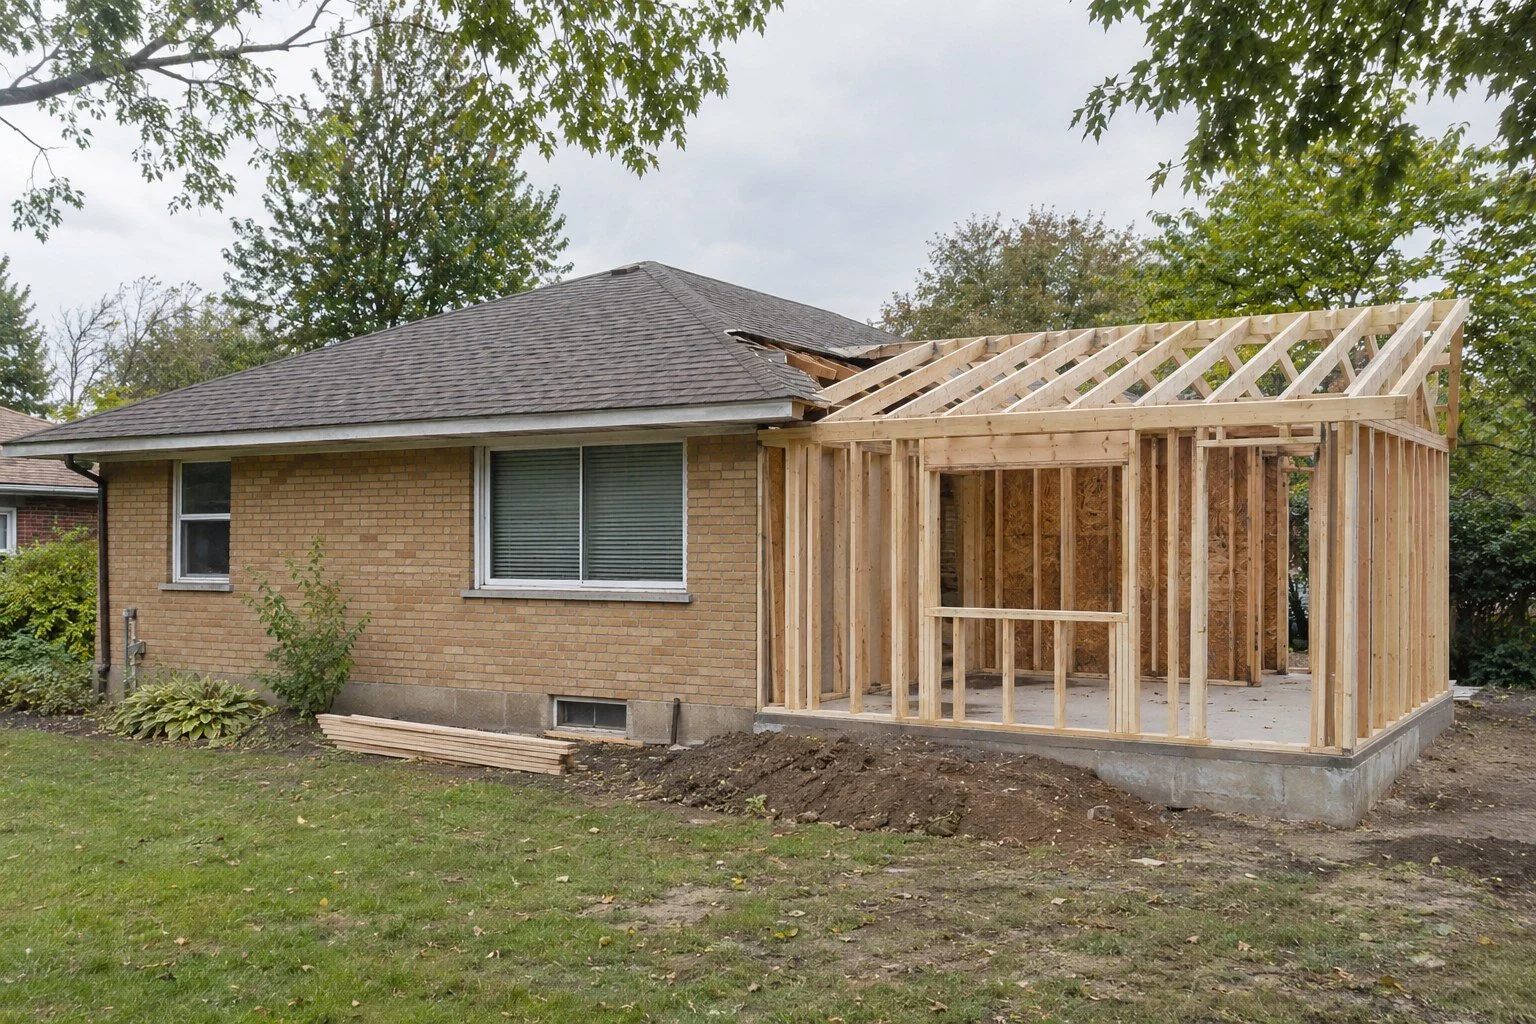
How Much Does a Home Addition Cost in Vancouver?
Vancouver builders currently publish about $350 to $600 per square foot for a permitted, professionally built home addition in 2026. That's the middle of what six Metro Vancouver builders list, and high-end or complicated projects run $800 and up.
Rear addition (building out): $400 to $600 per sq ft, or about $150,000 to $280,000 for 200 to 600 sq ft (Vancouver General Contractors, 2026)
Full second storey (building up): $350 to $500 per sq ft, or about $250,000 to $450,000 for 600 to 1,200 sq ft (Vancouver General Contractors, 2026)
Single-storey, fully finished: $350 to $550 per sq ft, with most projects around $400 to $475 (Vancouver Home Additions, 2026)
High-end or complex: $400 to $800+ per sq ft (Cloverleaf Builders, 2026)
Small additions land at the top of the range, because permits, engineering, the foundation and the roof tie-in cost about the same whether you add 150 or 500 sq ft. Canada-wide guides quote lower numbers, around $200 to $400 per sq ft (Bremo), so don't budget a Vancouver addition from those. Get a builder's number for your lot early.
What pushes the number up
Structure. For a second storey, an engineer has to confirm the existing foundation and walls can carry the new load. RenoQuotes estimates reinforcement can add about $5,000 to $20,000.
Tying in. Matching rooflines, windows and exterior cladding to an older house takes time and skill.
Energy upgrades. New walls, windows and systems have to meet the current by-law.
The rest of the house. Most additions also touch the kitchen, stairs or a bathroom. Budget for those too.
Housing. If you're adding a storey, plan to move out. That cost belongs in your budget.
Making the New Space Feel Like It Was Always There
The difference between an addition and a bump-out is how it connects. Good additions change how the whole house works, not just how big it is.
Plan the flow first
Before anyone draws walls, I map how you move through the house now and where it breaks down. Often the addition is the chance to fix a dark hallway, a kitchen with no view of the yard, or a primary bedroom next to the front door.
Light and ceiling heights
A rear addition can block light to the rooms behind it. Skylights, clerestory windows and a slightly higher ceiling in the new space keep the old rooms from feeling buried. Where floor heights differ, I'd rather design one deliberate step than a sloped transition.
Match, or contrast on purpose
Inside, I carry key details through (flooring, trim profiles, door styles) so the addition doesn't read as new. On the exterior of a character house, the City's guidelines allow a rear addition that doesn't copy the original. A clean, modern addition can look better than a near-miss reproduction.
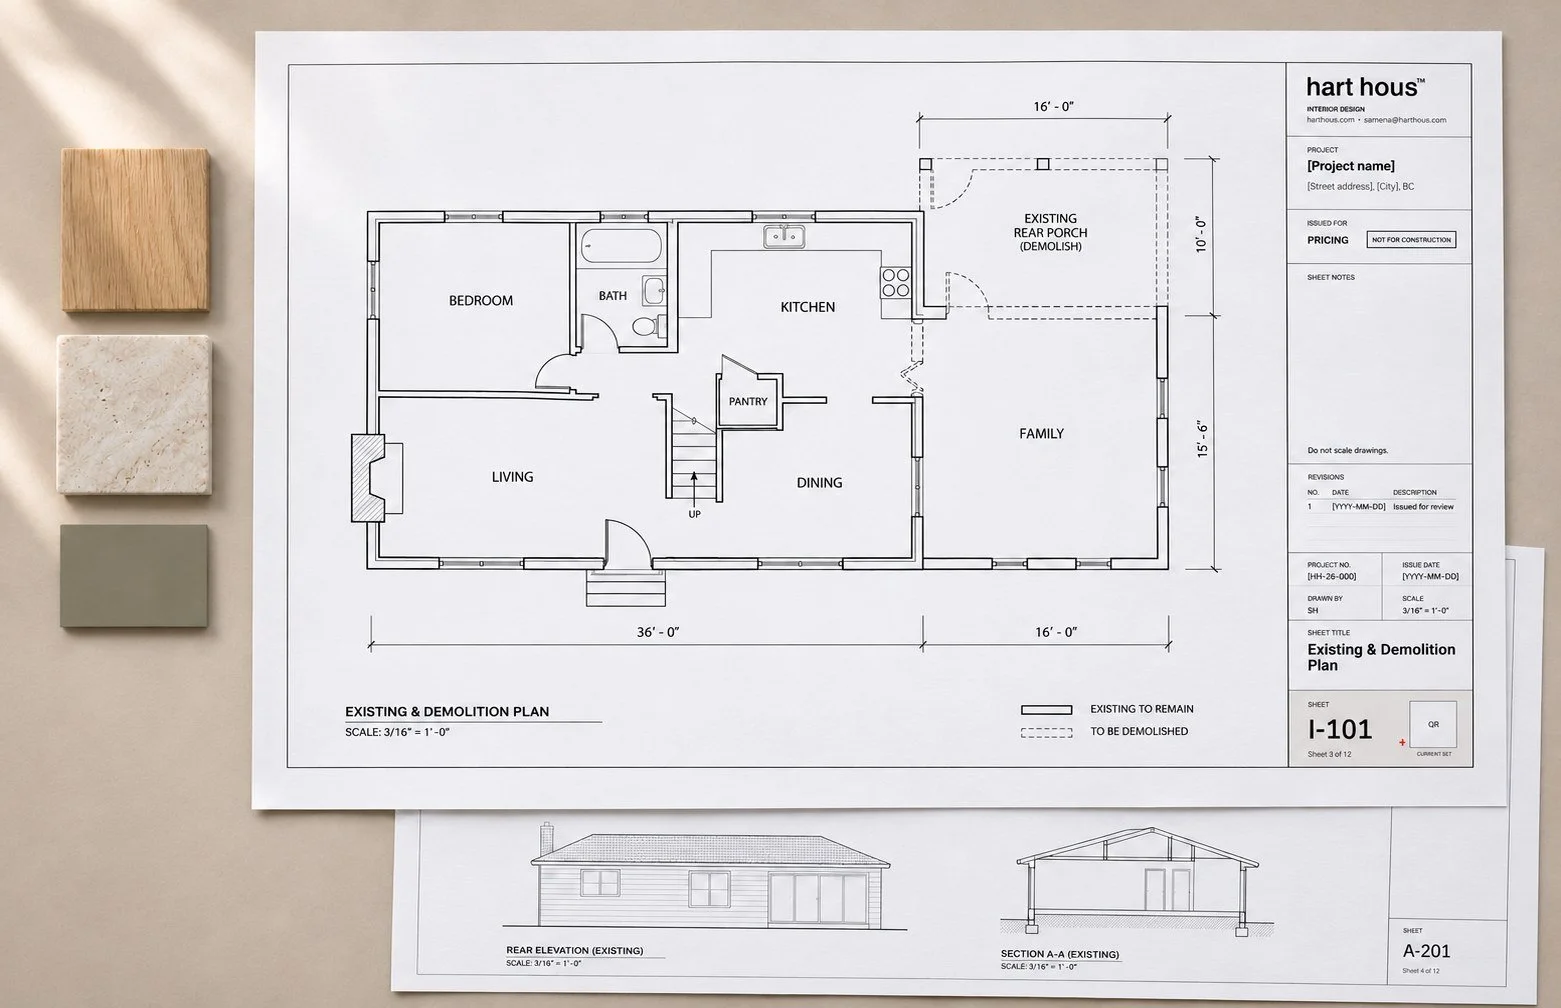
Who to Hire, and in What Order
The order matters more than people expect. Hiring the builder first often means designing around a price instead of around your life.
Feasibility first. Confirm your lot's allowable floor area, setbacks and height before designing anything. A designer, an architect or the City's enquiry process can help.
Architect or residential designer. They draw the addition and prepare the permit drawings.
Structural engineer. Essential for a second storey, and usually needed for new foundations and beams.
Interior designer. Brought in early, I plan the layout, kitchen, bathrooms, lighting and finishes so the inside is resolved before permit drawings are final. That's where most change orders are avoided.
Builder. Bring them in during design for pricing input, then tender or negotiate once drawings are complete.
If you're weighing an addition against starting over, my post on remodelling or rebuilding in Vancouver covers that decision.
Home Additions FAQ
Q: Do I need a permit to build an addition in Vancouver?
Yes. The City of Vancouver requires a permit for an addition. For a house, it's typically processed as a combined development and building permit. New floor area must fit within your lot's allowable floor space ratio, and the addition must meet current energy requirements.
Q: How much can I add to my house in Vancouver?
It depends on your lot. In the R1-1 zone, a single detached house is capped at a floor space ratio of 0.60, and any new floor area must fit within it. Character houses may get up to 0.65 for an addition, at the City's discretion. Check your existing floor area first.
Q: Is it cheaper to build out or up?
Per square foot, building up is often cheaper. Vancouver builders publish about $350 to $500 per square foot for a full second storey and $400 to $600 for a rear addition. A second storey avoids a new foundation but may need structural reinforcement, and usually means moving out during construction.
Q: Can I add a second storey to a Vancouver house?
Often, if your house is under the height and floor area limits. R1-1 allows up to 11.5 m and three storeys, with the third storey limited to 50% of the floor below. A structural engineer must confirm the existing foundation and walls can carry the new load.
Q: Can I add on to a character house in Vancouver?
Yes, usually at the rear. City guidelines say rear additions don't need to copy the original style, but additions to the front facade aren't supported. Character houses built before 1940 may qualify for extra floor area for an addition.
Start With What Your Lot Allows
An addition is the biggest change you can make to a house without starting over, and the most expensive to get wrong.
If you're thinking about building out or up in Vancouver, book a free discovery call, and we'll talk through your house, your lot and what you need from it. Want to see how I work first? Read about my full-service design process or see recent HART HOUS projects.