How Long Does a Kitchen Renovation Take in Vancouver? A Designer’s Realistic Timeline
Most Vancouver contractors will tell you a kitchen renovation takes somewhere between 6 and 16 weeks.
That number is real, but it only covers the part where trades are in your house. Add the design, the approvals and the ordering that happen first, and a full kitchen renovation in Vancouver realistically runs about three to six months from the first design meeting to the day you can cook again.
The construction is the short part. The decisions are the long part.
Here's how the whole timeline actually breaks down, where it stalls, and how to plan around it.

Why the Timelines You've Read Online Are Only Half the Story
Search "kitchen renovation timeline Vancouver" and nearly every result is written by a contractor.
One quotes 6 to 12 weeks. Another says 8 to 16. Both are describing the build, plus a short planning window at the front.
What those guides don't dwell on is the stretch that happens before demo: choosing a layout, locking finishes, getting drawings detailed enough that a contractor can price them, and placing orders. That's design work, and it's where most kitchen timelines quietly go sideways.
Here's the rough shape of a realistic Vancouver kitchen timeline, from first meeting to move-in:
Design and selections: several weeks to a couple of months, depending on scope and how quickly decisions get made
Permits and strata approval: runs alongside design and can take a few weeks to a few months
Ordering and lead times: overlaps with permits, but your longest-lead item sets the earliest demo date
Construction: about 5 to 8 weeks for most kitchens
Punch list and final touches: a week or two of small fixes and deficiencies
Notice that only one of those five lines is the part you picture when you imagine a renovation.
I've been designing Vancouver kitchens since 2009. The pattern is the same every time. The projects that finish on schedule aren't the ones with the fastest contractor. They're the ones where every decision was made before the first wall came down.
Photo Source: Pinterest
Phase 1: Design and Selections (Before Anyone Touches a Wall)
This is the phase that varies the most, because it depends on you.
A like-for-like kitchen with the same layout moves quickly. A kitchen where you're moving the sink, removing a wall or adding an island takes longer, because every change ripples into plumbing, electrical and cabinetry.
What happens here
Measuring and layout options
Cabinet design, elevations and the appliance plan
Selecting counters, backsplash, flooring, plumbing fixtures, hardware and lighting
A finished drawing and finish package your contractor can price accurately
Where it stalls
Decision fatigue. Homeowners who bring a clear point of view move fast. Homeowners juggling forty tabs and three opinions from family do not. Plan for several weeks at minimum, and longer if the layout is changing.
One more thing from experience: the kitchens that go smoothly almost always start with a clear budget and a short list of non-negotiables. If you know you need a walk-in pantry, a gas range, or seating for four at the island, say so on day one. Designing around a fixed list is far faster than discovering your priorities halfway through. If you're still sorting out numbers, my Vancouver kitchen renovation cost breakdown is a good place to set the budget before design begins.
This is also where a designer saves you the most time, not just money. If you're weighing whether you need one, I wrote about hiring a kitchen designer in Vancouver and what to ask before you sign.
Phase 2: Permits, Strata and Approvals
If you're moving plumbing, gas, electrical or walls, you'll likely need a permit.
Contractor guides for Vancouver site full permit processing anywhere from a few weeks to 14 weeks, depending on scope and the current city queue. A cosmetic refresh with no structural or system changes may not need one, so confirm early with your contractor.
Condo owners have an extra layer. Your strata council typically has to approve the work before anything starts, and councils meet monthly. Miss a meeting, and you've added a month. I break down that process in my guide to Vancouver condo renovations, strata rules and permits.
The smart move is to run permits and strata approval while selections are being finalized, not after.
Photo Source: Pinterest
Phase 3: Ordering and Lead Times (The Quiet Delay)
This is the one nobody warns you about.
Custom cabinetry, stone, specialty tile, appliances and imported plumbing fixtures all have lead times, and those lead times are the reason a kitchen sits half-finished.
My rule: don't demo until the major items are ordered and confirmed. Cabinets are the biggest one. Lead times vary by shop and by season, so get a written date from your cabinet supplier before you set a demo date, not after.
The reason this matters is simple. Once demo starts, you're living without a kitchen. Every week spent waiting on a back-ordered cabinet box or a stone slab is a week of takeout and a sink in the bathroom. Ordering first turns that wait from your kitchen into the supplier's warehouse, where it belongs.
Ask every supplier the same question: "If I order today, what is the confirmed delivery date, and what happens if it slips?" Write the answers down. It's the cheapest schedule insurance there is.
Here's what a well-sequenced order looks like:
Cabinetry ordered as soon as drawings are final
Appliances ordered early, because their specs drive the cabinet cut-outs
Countertops templated only after cabinets are installed, so allow time for fabrication
Tile, fixtures and lighting delivered and checked before they're needed on site
It also matters where you live. Projects on the Island, like the ones I've done around Sproat Lake, or up the corridor in Squamish, add delivery and trade-scheduling time that a Kitsilano job doesn't have. Build that into the plan from day one.
Keep a simple tracking sheet: item, supplier, order date, promised delivery date, and received date. When something runs late, you'll know exactly how it affects the rest of the schedule, and so will your contractor.
Phase 4: Construction (and What Stretches It)
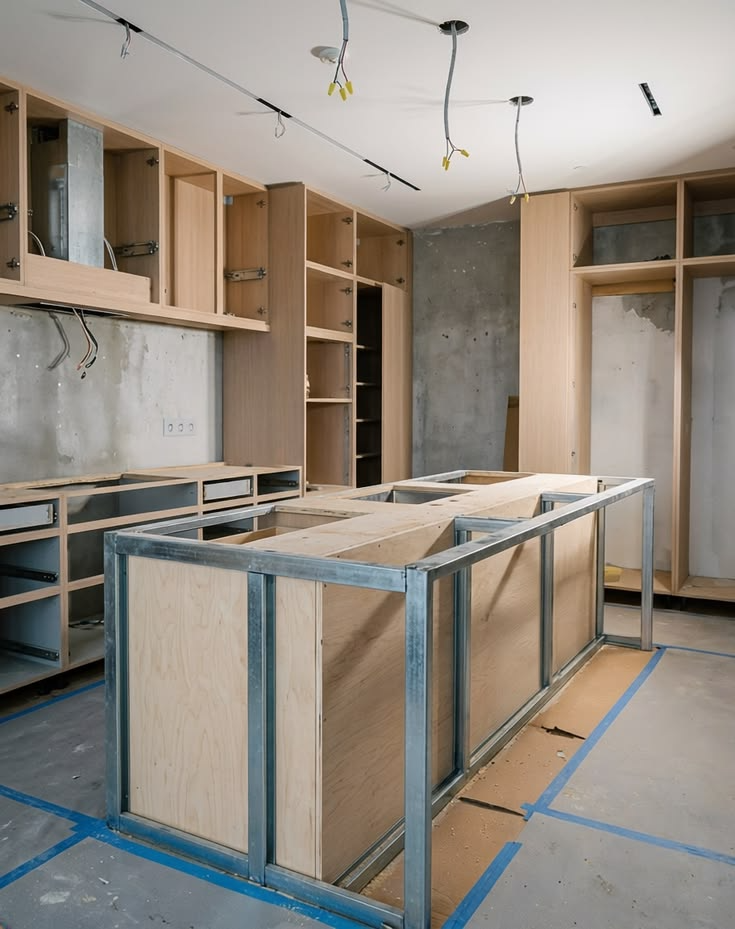
Once the materials are ready, a typical Vancouver kitchen build runs somewhere in the range of 5 to 8 weeks, with smaller jobs on the shorter end.
In rough order: demo, framing and rough-in, inspections, drywall and paint, cabinet install, countertop template and install, backsplash, then plumbing, electrical and final finishes.
What stretches it
Surprises behind the walls. Character homes in Kitsilano and East Van, and Vancouver Specials, regularly hide outdated wiring, plumbing or framing. See my post on renovating a Vancouver Special.
Inspection scheduling. Contractor guides note waits of one to two weeks between inspections. Your contractor can't drywall until the rough-in passes.
Change orders. Every mid-build decision to "just move that" costs time and money. This is the single biggest reason to finish design first.
Condo logistics. Elevator bookings, noise windows and loading rules all slow trades down.
A realistic buffer is 20 to 30 percent on top of whatever schedule you're given. If you'd rather not be surprised, build it in now.
The last stretch is the punch list. After the main work is done, there's almost always a week or two of small fixes: a door that needs adjusting, a paint touch-up, a missing piece of hardware. Don't schedule a dinner party for the Friday your contractor says they'll be finished. Give yourself a few days of breathing room.
Finally, ask your contractor to share the schedule in writing and to update it when anything changes. A schedule that lives in someone's head isn't a schedule.
Photo Source: Pinterest.com
Frequently Asked Questions
Q: How long does a kitchen renovation take in Vancouver?
Construction alone is typically 5 to 8 weeks. From the first design meeting to move-in, plan on about three to six months once design, permits and ordering are included. A simple like-for-like refresh can be faster; a layout change or wall removal will be longer.
Q: Do I need a permit for a kitchen renovation in Vancouver?
If you're moving plumbing, gas, electrical or walls, usually yes. Cosmetic updates like new cabinet fronts, counters and paint typically don't. Your contractor can confirm for your specific scope, and condo owners also need strata approval.
Q: Can I live in my home during a kitchen renovation?
Most people do, but plan for a temporary kitchen setup for several weeks. A microwave, kettle, small fridge and a sink somewhere else in the house get you through it.
Q: When should I hire a designer for a kitchen renovation?
Before you hire a contractor. Design decisions made on paper are cheap and fast. Design decisions made after demo are neither.
Start the Clock Before You Call a Contractor
If you're planning a kitchen in the next year, the best thing you can do for your timeline is start the design now. Get the layout and selections locked, and the build becomes the easy part.
If you want a realistic timeline for your own kitchen, book a free discovery call, and we'll map it out together. Prefer to work remotely or at your own pace? Ask me about an e-design package.
—Samena, HART HOUS