How to Make a Vancouver Condo Feel Bigger: A Designer's Honest Guide
Vancouver condos are getting smaller - the average new unit is under 700 sq ft, and pre-war suites in Kitsilano or East Van often clock in even lower.
But size is less of a problem than most people think. The issue is almost never square footage. It's how the space is planned, lit, and layered.
After working in Vancouver condos from Yaletown to Mount Pleasant, here's what actually makes a small space feel larger - and what's just design advice recycled from generic blogs that's never been tested in a real 550 sq ft home.
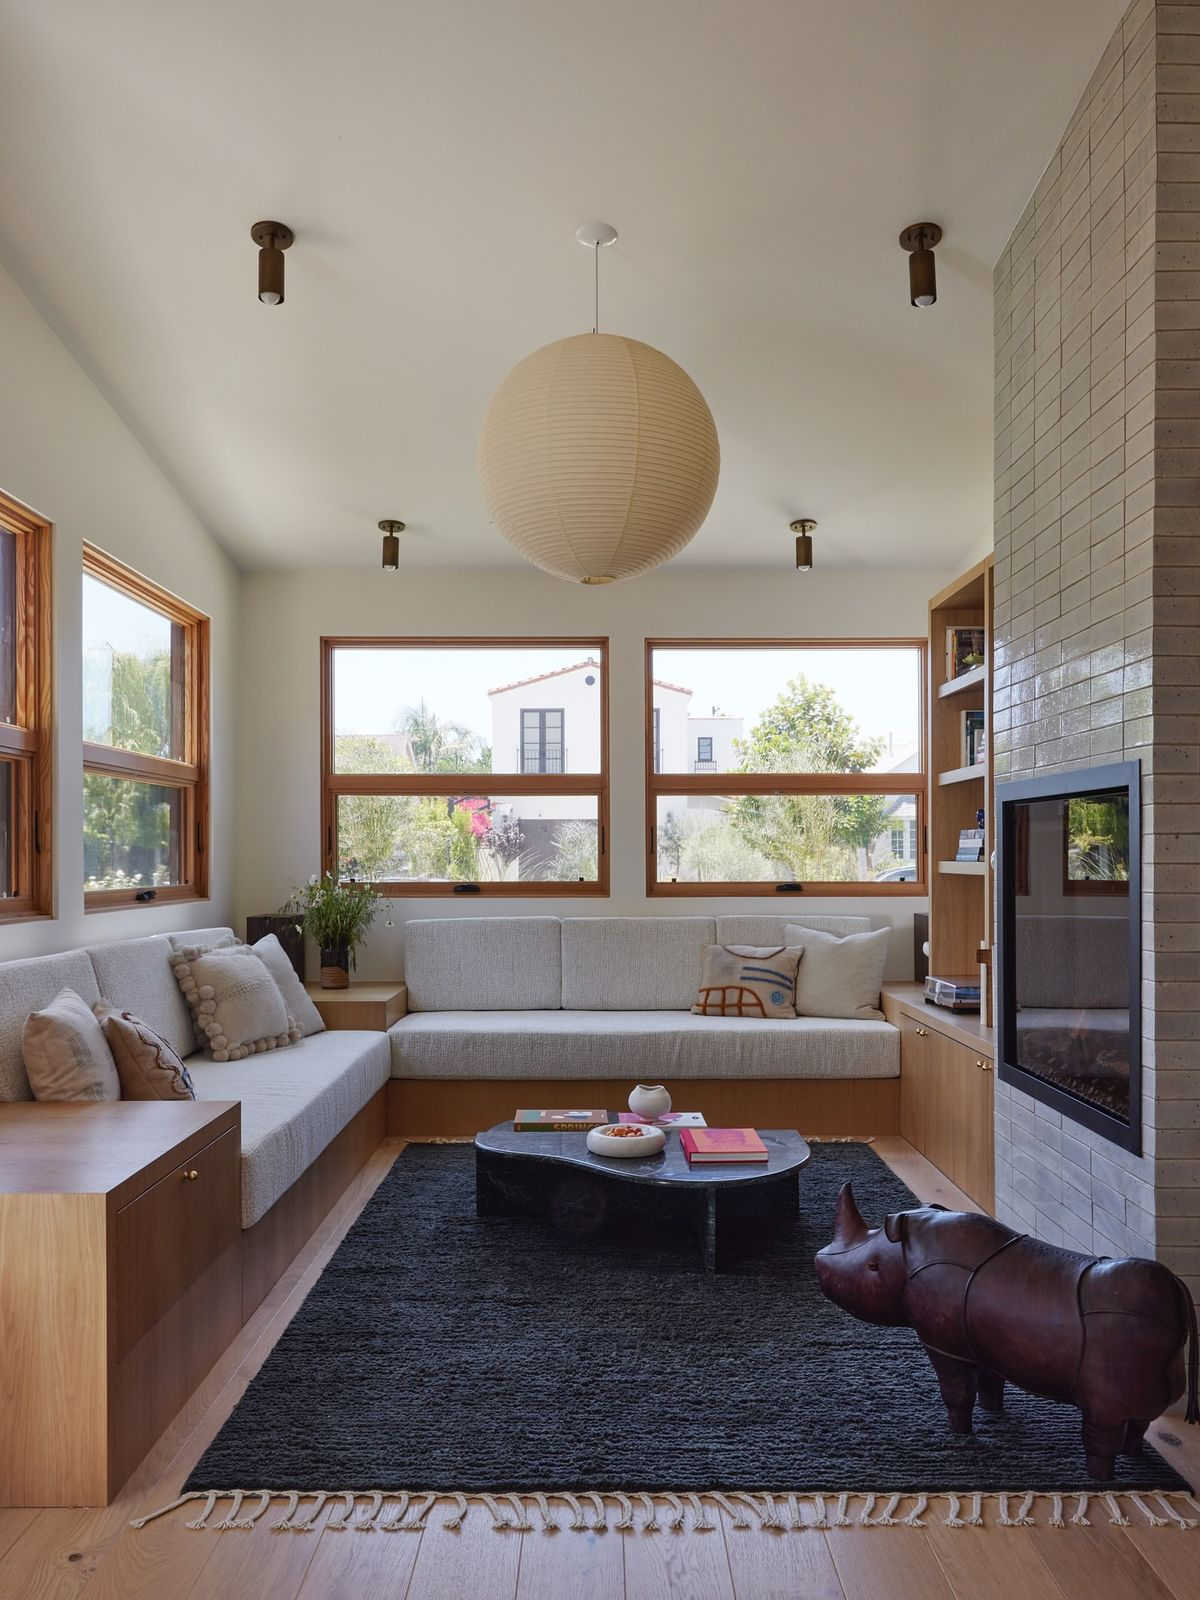
Stop Trying to Hide the Space - Anchor It Instead
The instinct in a small condo is to go minimal: tiny furniture, pale colours, nothing that 'takes up too much room.' The result is usually a space that feels empty and unresolved rather than open and intentional.
What actually works is anchoring. One statement piece - a proper sofa, a real dining table, a bed with a full headboard - signals that the room is a room. It gives the eye something to land on, which paradoxically makes everything else feel more spacious.
In a recent East Van project, we put a full-size sectional in a 480 sq ft open-plan suite. Every designer instinct says that's too much. The client loved it because the space finally felt like a living room, not a hotel suite between guests.
Scale your furniture to the function, not to a fear of the square footage.
Photo Source: Pinterest.com
Keep the Floor Continuous
One of the fastest ways to visually chop up a small condo is to change flooring materials between rooms. Area rugs are great — but if they're the wrong size, they make the room look smaller, not bigger.
The rule: in a small space, the area rug should be large enough that the front legs of all major furniture pieces sit on it. A rug that floats in the middle of the room with furniture around its edges is almost always the wrong size.
For the base flooring itself, run one continuous material through the main living areas wherever possible — especially in open-plan condos. No transitions between the kitchen and living room, no change at the hallway. Continuity reads as square footage.
In terms of direction: running planks lengthwise down the longest axis of a room makes the space feel longer. Diagonal can work in some spaces but adds visual complexity that can backfire in very small rooms.
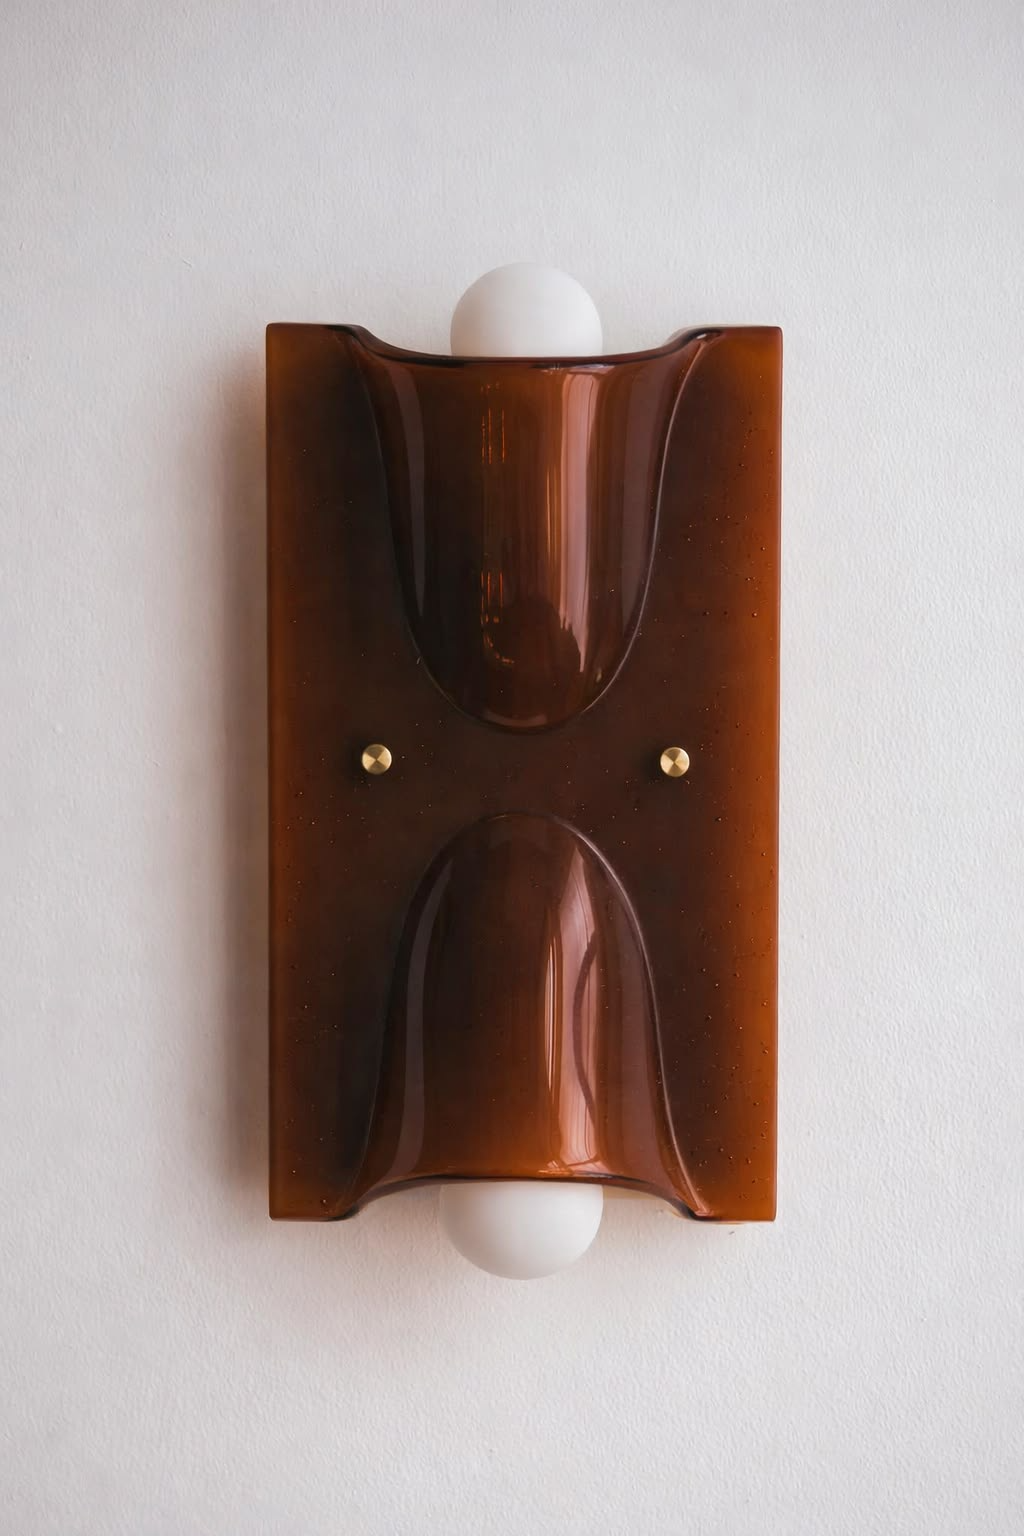
Get the Lighting Right (This Is Where Most Condos Fall Apart)
Default condo lighting is a single overhead fixture per room, usually a pot light or a basic flush mount. It casts flat, shadowless light that flattens the space and makes it look smaller than it actually is.
Layer your light: ambient (overhead), task (under-cabinet, desk, reading), and accent (art lights, shelf lighting, floor lamps).
Three light sources in a room read as richer and larger than one bright overhead. It sounds like a small thing. It's not.
In Vancouver specifically - where grey days are the norm from October to May - lighting does the work that natural light can't always deliver. A well-lit condo in November feels more livable than a poorly lit one in August.
Swap out builder-grade pot lights for fixtures with dimmer capability. Add a floor lamp in any corner that feels dead. It's one of the highest-ROI changes you can make in a condo where structural changes aren't possible.
Photo Source: Pinterest.com
Mirrors: Specific, Not Everywhere
Yes, mirrors open up a space. But the advice of 'put mirrors everywhere' creates a funhouse, not a home. Placement matters more than quantity.
One large mirror - at least 36 inches wide - positioned to reflect a light source (a window, a lamp, a brighter adjacent room) does more than three small decorative mirrors scattered around the walls.
In a narrow Yaletown galley kitchen I worked on, a full-height mirror panel on the wall opposite the window doubled the perceived depth of the space. It cost less than a new backsplash and had more impact than any other single change in the room.
In bedrooms, a leaner mirror in a corner or a full-length mirror on a closet door achieves the same effect without feeling like a design decision you'll regret in two years.
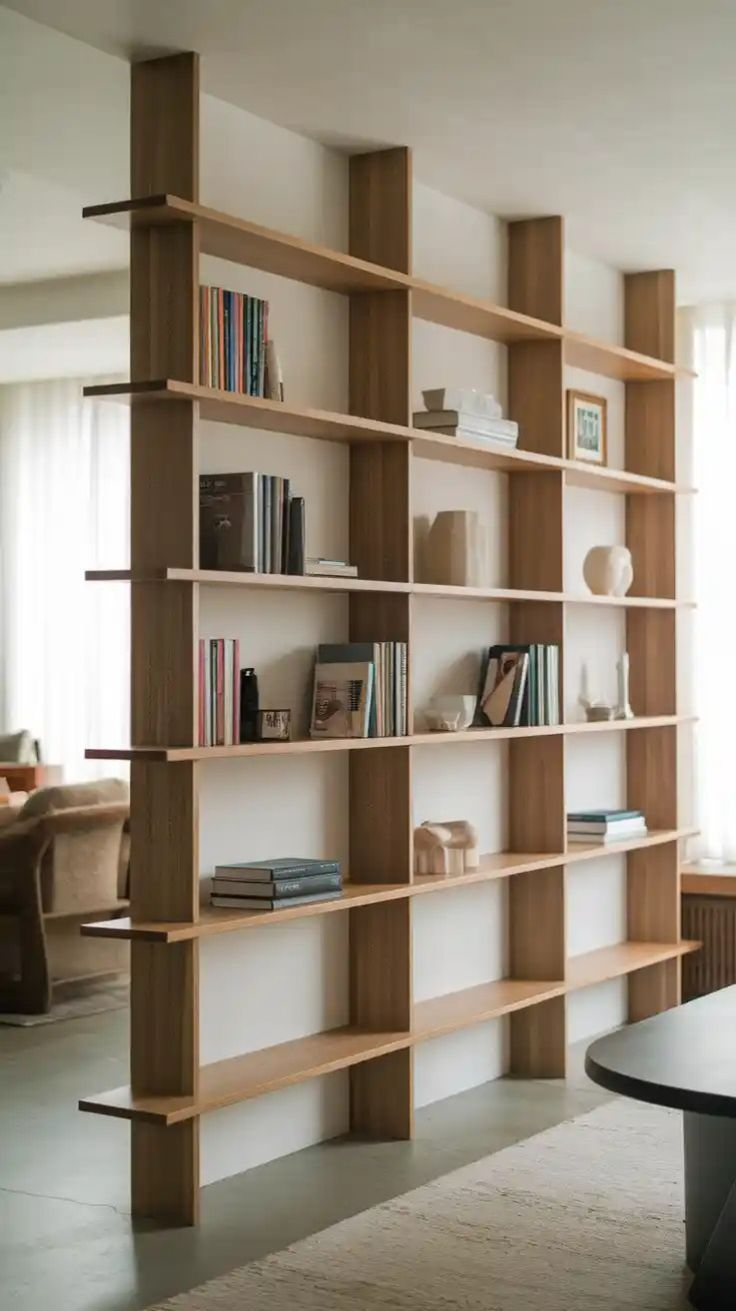
Use Vertical Space Like You Mean It
Most Vancouver condos have 8–9 ft ceilings. That's a lot of wall real estate that goes completely unused. Shelving, cabinetry, and even artwork that stops at eye level leave the upper third of every room visually dead - and make the ceiling feel lower than it is.
Pull shelving up to the ceiling. Run window treatments from ceiling height, not from the window frame. Use tall mirrors (more on those in a moment). In kitchens, specify upper cabinets that go to the ceiling instead of stopping 12 inches short with an awkward gap on top.
This vertical pull is especially powerful in Vancouver's older character suites, where the ceiling height and millwork trim create natural architecture you can work with - rather than against.
Photo Source: Pinterest.com
Frequently Asked Questions
Q: Do light colours always make a small condo feel bigger?
Not automatically. Light colours help by reducing contrast and allowing natural light to bounce around the room - but a poorly furnished, badly lit room in off-white still feels cramped. Think of colour as one tool in the system, not the whole strategy. Warm whites (not stark cool whites) tend to work best in Vancouver's light conditions.
Q: Can I renovate my Vancouver condo without strata approval?
Purely cosmetic changes - paint, furniture, most lighting swaps - typically don't require strata approval. Anything affecting flooring, plumbing, electrical, or structural walls will likely require an Alteration Agreement and possibly a City permit. Always check your strata's bylaws before starting work. HART HOUS's existing blog post on Vancouver condo renovation rules covers this in detail.
Q: What's the biggest mistake people make in small condos?
Buying furniture that's too small. The instinct is to go small to save space, but undersized furniture in a small room looks awkward and makes the space feel unresolved. Buy fewer pieces. Make them the right size for the function they serve
Q: Is e-design a good option for Vancouver condo owners?
Yes - especially for condos where the scope of work is focused (one room, a furniture refresh, a styling overhaul) and where you don't need full contractor coordination. HART HOUS offers flat-fee e-design packages that give you a real design direction, a sourcing list, and the clarity to execute on your own or with a single contractor. It's a good fit if you know what needs to change but aren't sure how to pull it together.
—Samena, HART HOUS
A small condo isn't a problem to solve - it's a constraint that, handled well, produces spaces that feel tight, considered, and completely livable.
If your space isn't working and you're not sure why, start with HART HOUS's e-design package. You get a real designer's eye on your space, a clear direction, and a sourcing list you can actually use.